Move in by Oct 7th to receive 1.5 Month Free on Select Units with 12+ month lease terms. Offer applies to base rent on qualifying lease terms.
Floor Plan Models and Units
Number of Bedrooms
Number of Bathrooms
Rent Range
Square Footage
Name of Floor Plan
Unit Number
Availability
Newly Added
View More Details
Beds
Baths
Rent
Sq. Ft.
Availability
1 Bathroom
$1,542 - $1,697
420
Available Now
Available Now $1,542 - $1,697
420Sq. Ft.
1 Bathroom
$1,665 - $1,690
329
Available Now
Available Now $1,665 - $1,690
329Sq. Ft.
1 Bathroom
$1,693
431
10/1/26
10/1/26 $1,693
431Sq. Ft.
1 Bathroom
$1,819 - $1,839
509
Available Now
Available Now $1,819 - $1,839
509Sq. Ft.
1 Bathroom
$1,819
500
11/5/26
11/5/26 $1,819
500Sq. Ft.
1 Bathroom
$1,844 - $2,089
533
Available Now
Available Now $1,844 - $2,089
533Sq. Ft.
1 Bathroom
$1,874 - $2,019
507
Available Now
Available Now $1,874 - $2,019
507Sq. Ft.
1 Bathroom
$1,899
600
Available Now
Available Now $1,899
600Sq. Ft.
1 Bathroom
$1,899 - $1,982
533
Available Now
Available Now $1,899 - $1,982
533Sq. Ft.
1 Bathroom
$1,954
550
Available Now
Available Now $1,954
550Sq. Ft.
1 Bathroom
$1,975
555
10/8/26
10/8/26 $1,975
555Sq. Ft.
1 Bathroom
$2,194
533
Available Now
Available Now $2,194
533Sq. Ft.
2 Bathrooms
$2,720 - $2,812
894
11/13/26
11/13/26 $2,720 - $2,812
894Sq. Ft.
2 Bathrooms
$2,730 - $2,930
884
Available Now
Available Now $2,730 - $2,930
884Sq. Ft.
2 Bathrooms
$2,785 - $3,095
863
Available Now
Available Now $2,785 - $3,095
863Sq. Ft.
2 Bathrooms
$2,869
913
10/8/26
10/8/26 $2,869
913Sq. Ft.
2 Bathrooms
$2,890 - $2,915
845
Available Now
Available Now $2,890 - $2,915
845Sq. Ft.
2 Bathrooms
$3,000 - $3,160
952
10/2/26
10/2/26 $3,000 - $3,160
952Sq. Ft.
2 Bathrooms
$3,035
912
10/31/26
10/31/26 $3,035
912Sq. Ft.
1 Bathroom
$1,280
329
Available Soon
Available Soon $1,280
329Sq. Ft.
1 Bathroom
$1,280
329
Available Soon
Available Soon $1,280
329Sq. Ft.
1 Bathroom
$1,310
344
Available Soon
Available Soon $1,310
344Sq. Ft.
1 Bathroom
$1,335
342
Available Soon
Available Soon $1,335
342Sq. Ft.
1 Bathroom
$1,335
342
Available Soon
Available Soon $1,335
342Sq. Ft.
1 Bathroom
$1,340
360
Available Soon
Available Soon $1,340
360Sq. Ft.
1 Bathroom
$1,355
342
Available Soon
Available Soon $1,355
342Sq. Ft.
1 Bathroom
$1,380
416
Available Soon
Available Soon $1,380
416Sq. Ft.
1 Bathroom
$1,385
382
Available Soon
Available Soon $1,385
382Sq. Ft.
1 Bathroom
$1,420
400
Available Soon
Available Soon $1,420
400Sq. Ft.
1 Bathroom
$1,839
558
Available Soon
Available Soon $1,839
558Sq. Ft.
1 Bathroom
$1,854
554
Available Soon
Available Soon $1,854
554Sq. Ft.
1 Bathroom
$1,894
613
Available Soon
Available Soon $1,894
613Sq. Ft.
1 Bathroom
$1,909
628
Available Soon
Available Soon $1,909
628Sq. Ft.
2 Bathrooms
$2,685
891
Available Soon
Available Soon $2,685
891Sq. Ft.
2 Bathrooms
$2,705
908
Available Soon
Available Soon $2,705
908Sq. Ft.
2 Bathrooms
$2,720
923
Available Soon
Available Soon $2,720
923Sq. Ft.
2 Bathrooms
$2,750
934
Available Soon
Available Soon $2,750
934Sq. Ft.
2 Bathrooms
$2,750
953
Available Soon
Available Soon $2,750
953Sq. Ft.
2 Bathrooms
$2,770
944
Available Soon
Available Soon $2,770
944Sq. Ft.
2 Bathrooms
$2,810
986
Available Soon
Available Soon $2,810
986Sq. Ft.
2 Bathrooms
$2,980
936
Available Soon
Available Soon $2,980
936Sq. Ft.
2 Bathrooms
$3,245
936
Available Soon
Available Soon $3,245
936Sq. Ft.
2 Bathrooms
$3,265
952
Available Soon
Available Soon $3,265
952Sq. Ft.
* Price shown is total price based on community-supplied monthly required fees. Excludes user-selected optional fees and variable or usage-based fees and required charges due at or prior to move-in or at move-out. View Fees and Policies for details. Price, availability, fees, and any applicable rent special are subject to change without notice. * Square footage definitions vary. Displayed square footage is approximate.
* Price shown is total price based on community-supplied monthly required fees. Excludes user-selected optional fees and variable or usage-based fees and required charges due at or prior to move-in or at move-out. View Fees and Policies for details. Price, availability, fees, and any applicable rent special are subject to change without notice. * Square footage definitions vary. Displayed square footage is approximate.
* Price shown is total price based on community-supplied monthly required fees. Excludes user-selected optional fees and variable or usage-based fees and required charges due at or prior to move-in or at move-out. View Fees and Policies for details. Price, availability, fees, and any applicable rent special are subject to change without notice. * Square footage definitions vary. Displayed square footage is approximate.
* Price shown is total price based on community-supplied monthly required fees. Excludes user-selected optional fees and variable or usage-based fees and required charges due at or prior to move-in or at move-out. View Fees and Policies for details. Price, availability, fees, and any applicable rent special are subject to change without notice. * Square footage definitions vary. Displayed square footage is approximate.
Fees and Policies
The fees listed below are community-provided and may exclude utilities or add-ons. All payments are made directly to the property and are non-refundable unless otherwise specified.
Utilities & Essentials
Utility - Billing Administrative Fee
$5.12 / mo
Utility - Gas
Varies / mo
Disclaimer: Utility apportionment is submetered water/gas/electric.
Utility - Electric
Varies / mo
Disclaimer: Utility apportionment is submetered water/gas/electric.
Utility - Water/Sewer
Varies / mo
Disclaimer: Utility apportionment is submetered water/gas/electric.
Renters Liability Insurance - Third Party
Varies / mo
Disclaimer: Price varies based on selections with third party provider.
One-Time Basics
Due at Application
Application Fee
$50
Security Deposit (Refundable)
$500
Due at Move-In
Utility - New Account Fee
$17
Community Amenity Fee
$500
Garage
Parking - Garage
$350 - $475 / mo
Disclaimer: Price varies based on rentable item location.
Comments
Max of 1
Additional Parking Options
Garage
Garage
Other Pets
Pet Fee
$350
Pet Rent
$25 - $35 / mo
Disclaimer: Price varies based on pet type.
Cats
Cats Allowed
Max of 2, 75 lbs. Weight Limit
Restrictions
We welcome 2 pets per apartment home. There is a $350 non-refundable pet fee per pet. Pet rent is $25 per month for cats and $35 per month per dog. There is a weight limit of 75 pounds per pet, and we have breed restrictions.
Dogs
Dogs Allowed
Max of 2, 75 lbs. Weight Limit
Restrictions
We welcome 2 pets per apartment home. There is a $350 non-refundable pet fee per pet. Pet rent is $25 per month for cats and $35 per month per dog. There is a weight limit of 75 pounds per pet, and we have breed restrictions.
Storage Unit
Storage Fee
$35 - $70 / mo
Disclaimer: Price varies based on rentable item size.
Other Storage Fees
Storage Unit
Personalized Add-Ons
Guest Suite Rental
$200 - $225 / occurrence
Disclaimer: Price varies based on date and/or time.
Common Area/Clubhouse Rental
$500 / occurrence
Situational
Intra-Community Transfer Fee
$1,000 / occurrence
Renters Liability Only - Non-Compliance
$15 / occurrence
Insufficient Move-Out Notice Fee
200% of base rent / occurrence
Total Monthly Leasing Price includes base rent, all monthly mandatory and any user-selected optional fees. Excludes variable, usage-based, and required charges due at or prior to move-in or at move-out. Security Deposit may change based on screening results, but total will not exceed legal maximums. Some items may be taxed under applicable law. Some fees may not apply to rental homes subject to an affordable program. All fees are subject to application and/or lease terms. Prices and availability subject to change. Resident is responsible for damages beyond ordinary wear and tear. Resident may need to maintain insurance and to activate and maintain utility services, including but not limited to electricity, water, gas, and internet, per the lease. Additional fees may apply as detailed in the application and/or lease agreement, which can be requested prior to applying.
Pets: Pet breed and other pet restrictions apply.
Rentable Items: All Parking, storage, and other rentable items are subject to availability. Final pricing and availability will be determined during lease agreement.
See Leasing Agent for details.
Convenient For
Undergraduates
Graduate Students
Faculty/Staff
Lease Terms
12 month lease
9 month lease
Flexible/Other lease
Apartment Description
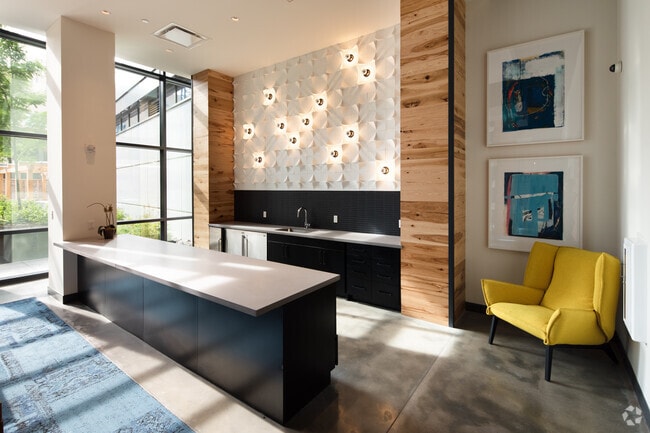
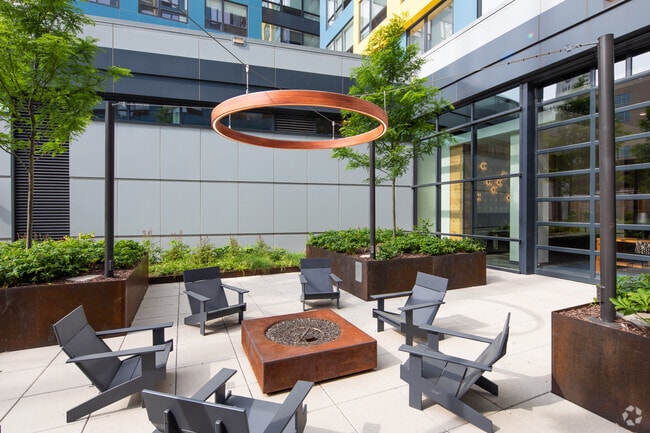
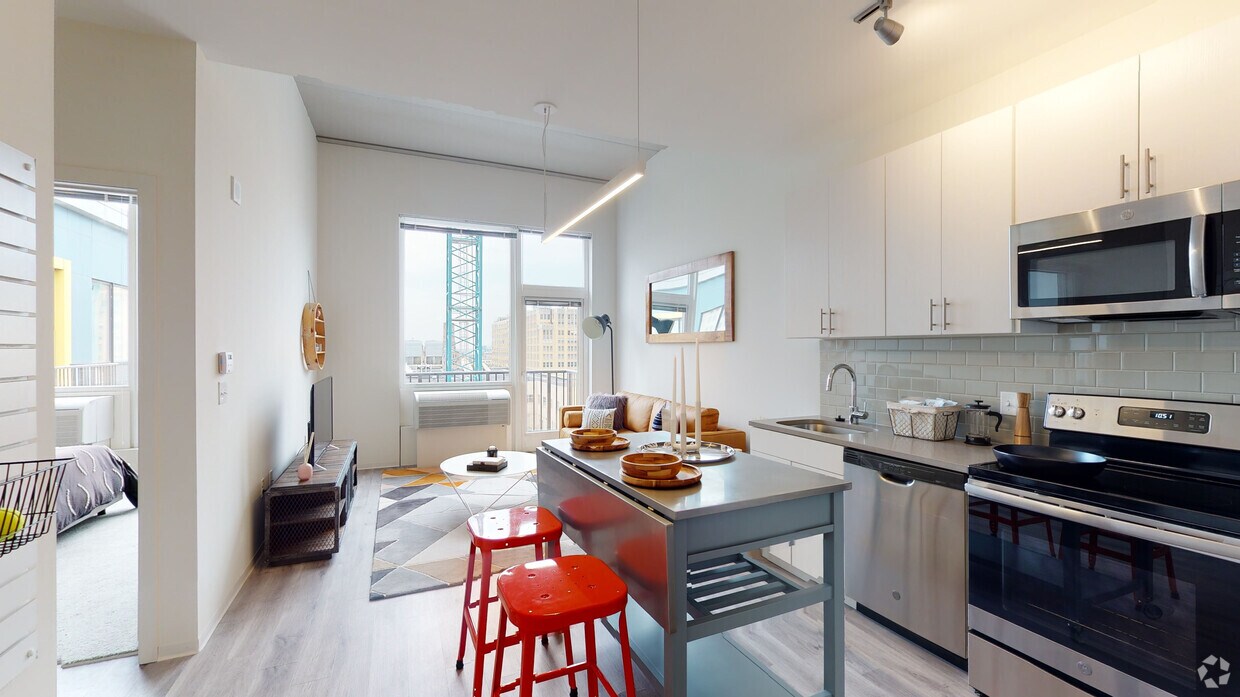
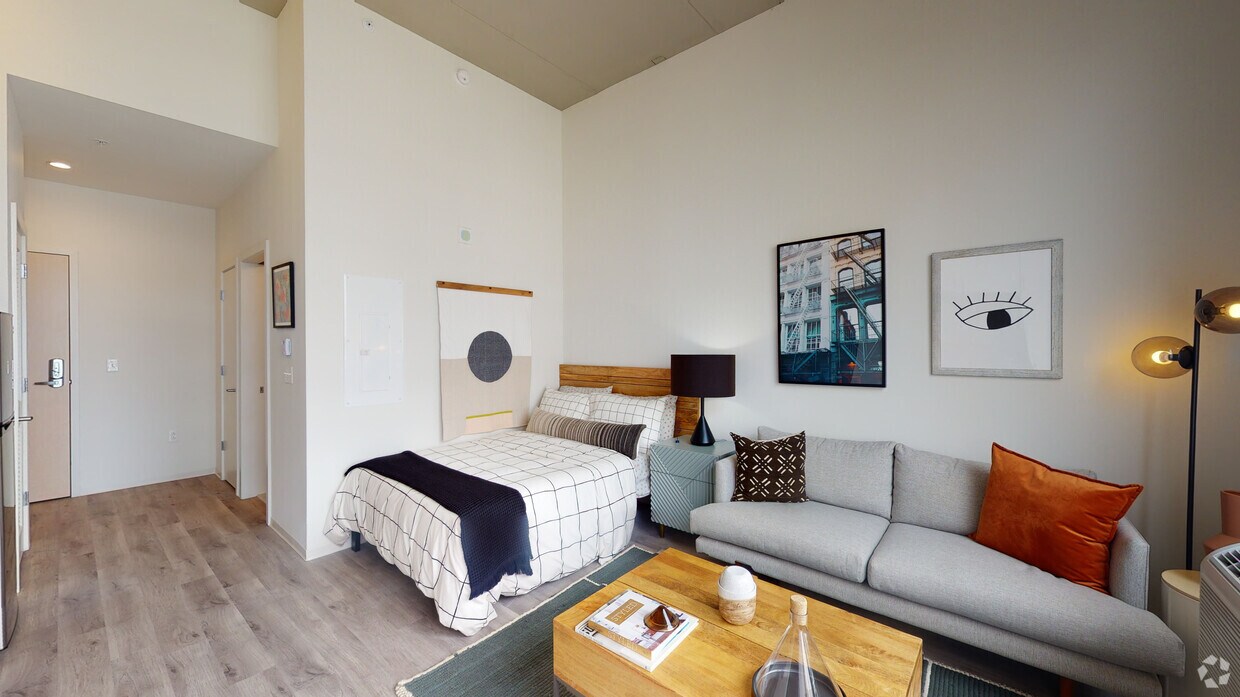
It pays to keep things simple. To get just what you need. The Hamilton offers Logan Square apartments with more. Not more space to take care of, but more of what really matters. Comfort. Fun. Connection. Time. Among apartments for rent in... Philadelphia, it's simply a smarter place to be. Choose from smartly designed studio, one-bedroom- and two-bedroom apartments now leasing.
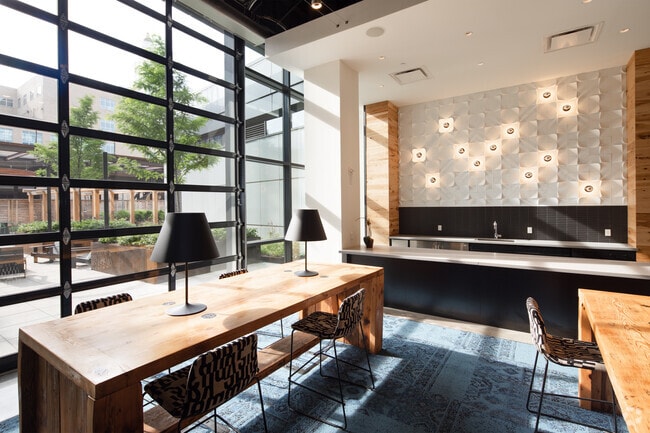
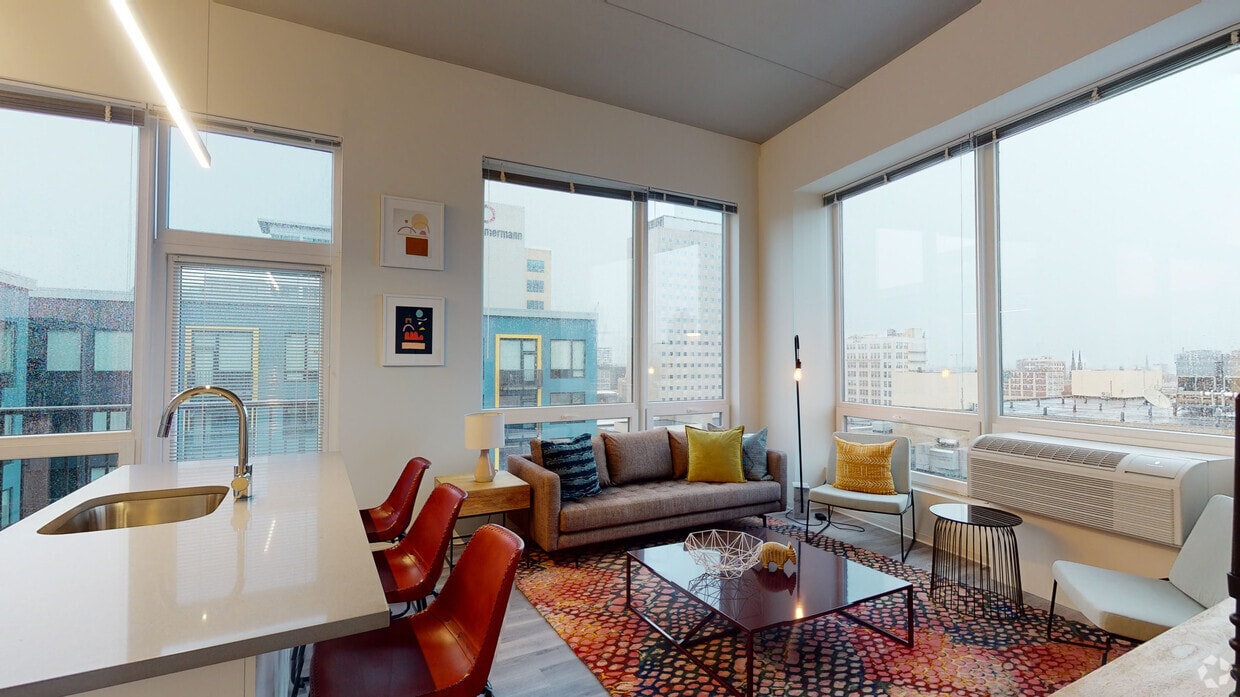
The Hamilton has done a great job of making me and my partner feel welcome as we move in! The amenities like the co-working space and the gym are very helpful for me, and the apartment itself has a ton of natural light that helps everything look great!
Property Manager Responded: Hi there, thank you for taking the time to leave a review for us at The Hamilton. We're happy we could meet your expectations!
September 11, 2026
★ ★ ★ ★ ★
★ ★ ★ ★ ★
July 11, 2026
Verified Renter
A beautifully maintained, safe and clean property. Professional and friendly staff and covered garage space a real plus.
Property Manager Responded: Hi, your wonderful feedback and rating mean a lot to us.
September 11, 2026
★ ★ ★ ★ ★
★ ★ ★ ★ ★
March 24, 2026
Verified Renter
Overall the apartment is pretty good. it has complete facilities and a variety of entertainment amenities. The concierge and office staff are very patient and kind, the apartment is clean and comfortable. The only downside is that the storage cabinets in the room are a bit high, which is not very friendly to petite girls, making it inconvenient to take and put things. Moreover, the floor and stove are prone go collecting dust, which make it hard to keep them very clean. Additionally, the sliding door of the toilet is a bit difficult to open and close.
Property Manager Responded: Hello, and thank you very much for your kind review.
Please feel free to stop by the leasing office at your convenience so we can assist you in submitting a work order for your bathroom door. We’re happy to help in any way we can.
March 30, 2026
★ ★ ★ ★ ★
★ ★ ★ ★ ★
January 31, 2026
Verified Renter
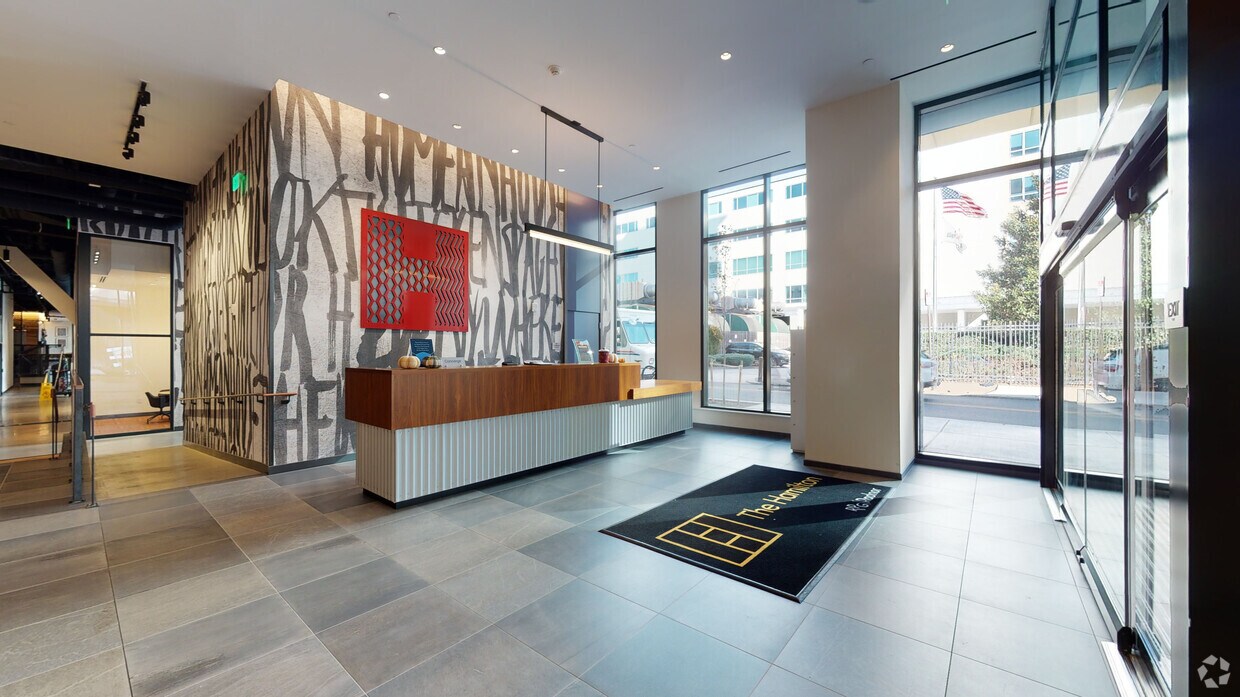
Nice apartment complex, safe, very aesthetic, the lobby feature is so nice. There is a gym, coworking spaces, and more offered.
Property Manager Responded: Hi, we are so pleased you enjoyed your visit to The Hamilton! Feel free to reach out to us if you need anything. Have a wonderful day.
March 17, 2026
★ ★ ★ ★ ★
★ ★ ★ ★ ★
January 27, 2026
Verified Renter
Living at The Hamilton I has been a wonderful experience. I love coming home and enjoying the beautiful amenities that the building has to offer. It is in a safe and very walkable area. i love it here!
Property Manager Responded: We're glad to hear we delivered such a great experience. If there's anything further we can do for you, we are happy to help! Hi, we are very happy we could provide you with a positive experience!