Data provided by TravelTime

Last Updated:
Floor Plan Models and Units
Number of BedroomsNumber of BathroomsRent RangeSquare FootageName of Floor PlanUnit NumberAvailabilityNewly AddedView More Details
Beds Baths Rent Sq. Ft. Availability
2 Bathrooms
$3,100
1,400 Available Now
Available Now $3,100
1,400Sq. Ft.
* Price shown is total price based on community-supplied monthly required fees. Excludes user-selected optional fees and variable or usage-based fees and required charges due at or prior to move-in or at move-out. View Fees and Policies for details. Price, availability, fees, and any applicable rent special are subject to change without notice. * Square footage definitions vary. Displayed square footage is approximate.

Fees and Policies

The fees listed below are community-provided and may exclude utilities or add-ons. All payments are made directly to the property and are non-refundable unless otherwise specified.

Dogs Allowed

  • Fee Not Specified

Convenient For

  • Undergraduates
  • Graduate Students
  • Faculty/Staff

Charming Classic Home in West Goshen Township! Available NOW!

This 2-Bed/2-Bath is nestled in the desirable West Goshen Township. This home offers the perfect blend of peaceful suburban living and everyday convenience. Enjoy tree-lined streets, highly rated West Chester schools, nearby parks, and quick access... to vibrant downtown West Chester, major commuter routes, shopping, and dining. This charming home is available NOW, and we are accepting applications today!

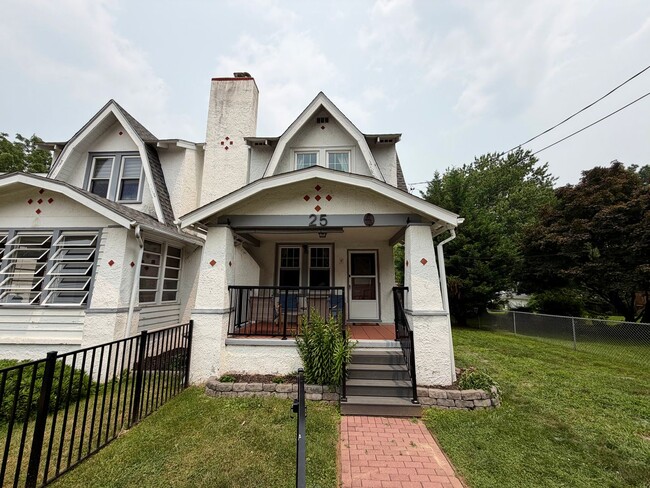
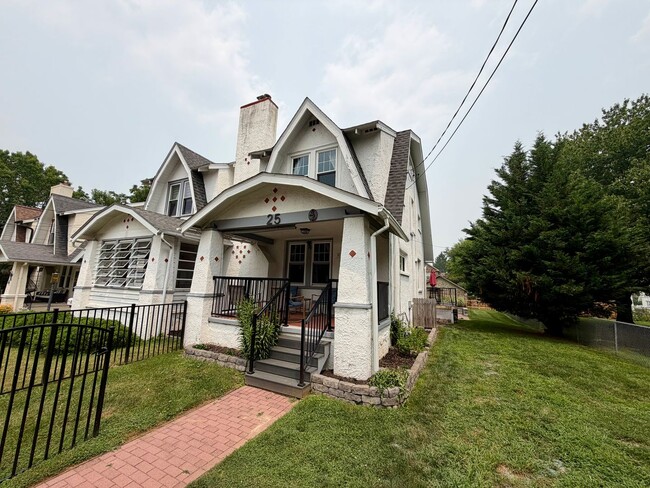
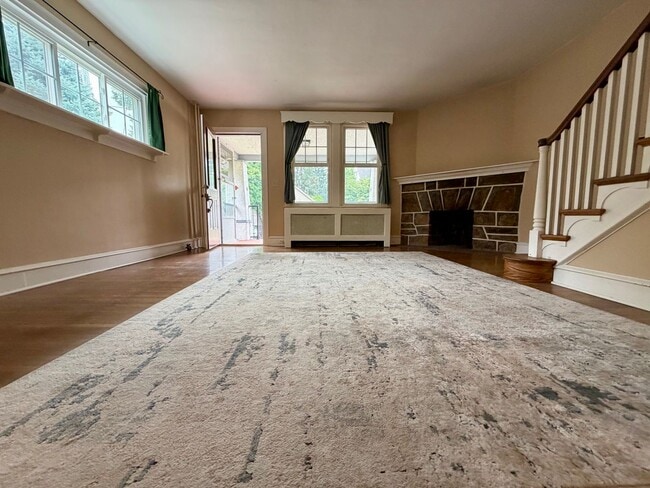
Step into this beautifully maintained Tudor/Craftsman home, where timeless architectural charm meets modern comfort. A welcoming covered front porch, accented by decorative columns and an inviting red brick walkway, creates exceptional curb appeal. Inside, you'll be greeted by rich refinished hardwood floors, an elegant staircase with classic wood railings, and a stunning stone-surround fireplace that serves as the focal point of the spacious living room. Oversized windows flood the home with natural light, while custom radiator covers add both character and functionality.

The thoughtfully designed kitchen blends style and practicality with crisp white shaker-style cabinetry, contrasting dark countertops, and a tiled backsplash for easy maintenance. A stainless steel gas cooking station, full-size appliances including a refrigerator, microwave, and dishwasher, and a dedicated pantry nook provide everything needed for everyday living. A rear glass door offers seamless access to the outdoor deck, making indoor-outdoor entertaining effortless.

The home's bedrooms offer warmth and versatility with refinished hardwood flooring, distinctive designer-inspired color palettes, and abundant natural light. The finished top-floor attic provides a flexible bonus space featuring vaulted ceilings, built-in storage, custom shelving, and a ductless mini-split heating and cooling system. Whether used as a luxurious primary suite, executive home office, media room, or creative studio, this private retreat offers exceptional flexibility.

The beautifully renovated bathroom delivers a spa-inspired experience with a frameless glass walk-in shower, floor-to-ceiling marble-look porcelain tile, premium matte black fixtures, a built-in storage niche, and contemporary finishes throughout. A modern dual-flush toilet and sleek towel warmer complete this elegant and functional space.
Outside, the fully fenced backyard is designed for both relaxation and entertaining. An expansive herringbone brick patio provides ample room for outdoor dining and gatherings, while the custom-built timber bar creates the perfect setting for hosting family and friends. The manicured lawn, vibrant Crepe Myrtle trees, and detached storage shed complete this private outdoor oasis. An unfinished full basement with high ceilings, laundry hookups, and an open layout offers abundant storage or endless possibilities for a workshop, home gym, or future customization.

Tenant is responsible for electric, gas, water, and cable/internet in addition to rent each month. This property welcomes up to two dogs with no breed restrictions, making it a great choice for dog lovers. Please note that cats and birds are not permitted in accordance with the property's pet policy.

All Bay Management Group Philadelphia residents are automatically enrolled in the Resident Benefits Package (RBP) for $39.95/month, which includes renters insurance, credit building to help boost your credit score with timely rent payments, $1M Identity Protection, HVAC air filter delivery (for applicable properties), move-in concierge service making utility connection and home service setup a breeze during your move-in, our best-in-class resident rewards program, and much more! The Resident Benefits Package is a voluntary program and may be terminated at any time, for any reason, upon thirty (30) days’ written notice. Tenants that do not upload their own renters insurance to the Tenant portal 5 days prior to move in will be automatically included in the RBP and the renters insurance program. More details upon application.

Application Qualifications: Minimum monthly income 3 times the tenant’s portion of the monthly rent, acceptable rental history, acceptable credit history and acceptable criminal history. More specific information provided with the application.

To set up a showing of this property, please contact Sean with Bay Management Group at or email .

You can apply for this home or get more information on our website

Contact

Protect yourself from fraud. Do not send money to anyone you don't know.

Amenities

Unit Features

  • Basement
  • Garden/Yard
  • Patio, Balcony, Porch or Deck

Unique Features

  • Cabintet Space
  • Carpeted flooring
  • Dog Friendly
  • Fire Pit Lounge
  • Hardwood Flooring
  • Hardwood Floors
  • Large Windows
  • Laundry Area
  • Natural Light
  • Plush Carpeting
  • Red Brick Walkway
  • Stainless Steel Range
  • Staircase
  • Wall AC Units

Shopping Centers

Turner Square Walk: 2 min Distance: 0.2 mi
West Goshen Shopping Center Walk: 5 min Distance: 0.3 mi
Westbrook Center Walk: 10 min Distance: 0.6 mi

Transit / Subway

Exton Amtrak Drive: 6 min Distance: 4.6 mi
Whitford Drive: 11 min Distance: 6.2 mi
Malvern Drive: 13 min Distance: 6.9 mi
Paoli Amtrak Station Drive: 15 min Distance: 7.9 mi
Downingtown Drive: 16 min Distance: 9.7 mi

Airports

Wilmington Airport Drive: 38 min Distance: 23.5 mi
Philadelphia International Drive: 40 min Distance: 25.3 mi

Colleges and Universities Nearby

West Chester Univ. Walk: 49 min Distance: 2.6 mi
Immaculata University Drive: 10 min Distance: 5.3 mi

Parks and Recreation

West Chester Railroad Walk: 26 min Distance: 1.4 mi
West Chester University Planetarium Walk: 35 min Distance: 1.8 mi
Wawa Preserve Walk: 74 min Distance: 3.8 mi
Willisbrook Preserve Drive: 8 min Distance: 4.4 mi
Stroud Preserve Drive: 10 min Distance: 4.4 mi

Schools

Fern Hill Elementary School
Grades K-5
Public
7
Out of 10
E N Peirce Middle School
Grades 6-8
Public
6
Out of 10
West Chester Henderson High School
Grades 9-12
Public
8
Out of 10
Main Street School
Grades PK-5
Public
4
Out of 10
Willistown Country Day School
Grades K-12
Private
NR
Out of 10
West Chester Friends School
Grades PK-5
Private
NR
Out of 10

Ratings

Walkability

Fairly friendly

Walkability

50/ 100

Transit

Somewhat friendly

Transit

30/ 100

Bikeability

Somewhat friendly

Bikeability

30/ 100

Scores provided by Local Logic

Sound

Active

Sound

68/ 100

TrafficBusy
AirportCalm
BusinessActive

Data provided by HowLoud®

Protect yourself from scams.  Learn More