Data provided by TravelTime

Last Updated:
Floor Plan Models and Units
Number of BedroomsNumber of BathroomsRent RangeSquare FootageName of Floor PlanUnit NumberAvailabilityNewly AddedView More Details
Beds Baths Rent Sq. Ft. Availability
2.5 Bathrooms
$2,950
1,911 Available Now
Available Now $2,950
1,911Sq. Ft.
* Price shown is total price based on community-supplied monthly required fees. Excludes user-selected optional fees and variable or usage-based fees and required charges due at or prior to move-in or at move-out. View Fees and Policies for details. Price, availability, fees, and any applicable rent special are subject to change without notice. * Square footage definitions vary. Displayed square footage is approximate.

Fees and Policies

The fees listed below are community-provided and may exclude utilities or add-ons. All payments are made directly to the property and are non-refundable unless otherwise specified.

Cats Allowed

  • Fee Not Specified

Dogs Allowed

  • Fee Not Specified

Convenient For

  • Undergraduates
  • Graduate Students
  • Faculty/Staff

3 B/2.5B Townhome in Downingtown School District

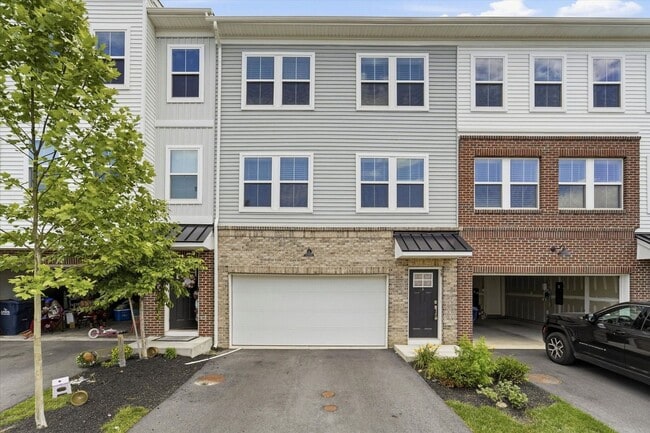
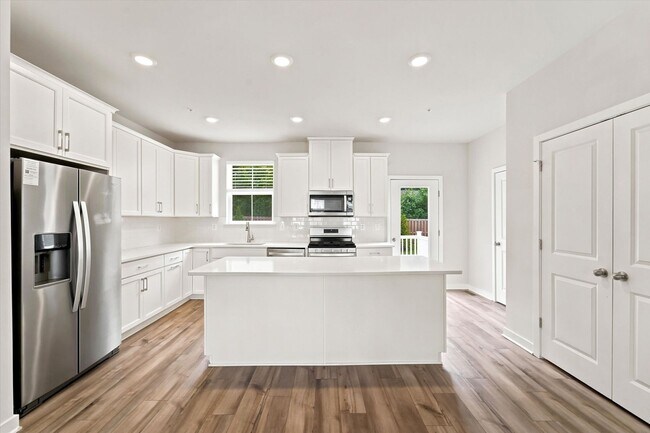
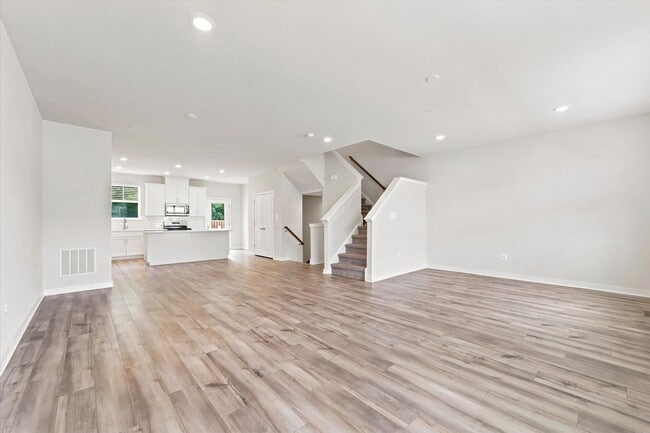
Available now, a rare rental opportunity in the desirable Clover Mill community! This 2-year-young townhome offers modern finishes, beautiful LVP flooring throughout the 1st & 2nd floors, neutral tones, and an abundance of natural sunlight that... creates a warm and welcoming atmosphere. Enter through the lower level where you’ll find a spacious bonus room, perfect for an additional living area, playroom, or home office, along with convenient garage access. The second floor features an open-concept layout combining the living, dining, and kitchen spaces, ideal for everyday living and entertaining. The stunning kitchen includes white cabinetry, tile backsplash, a large deep farmhouse sink, gas cooking, and stainless steel appliances. Step out onto the rear deck off the kitchen — a great spot to relax and enjoy the outdoors. The bright and spacious living area offers plenty of windows for natural light. A conveniently located powder room completes this level. Upstairs on the third floor, the primary suite features a walk-in closet and private bath with dual sinks and a large stall shower. Two additional bedrooms, a hall bath with tub/shower combo, and a laundry closet with washer and dryer complete the upper level. Gas heat, hot water, and cooking, plus central air. Parking includes a 2-car garage and 2 driveway spaces. Tenants are responsible for PECO, gas, water, sewer, cable/WiFi & snow removal. HOA fees are included in the rent and cover lawn care, common area snow removal, and trash service. Cats and small dogs (35 lbs or under) are welcome with $50/month pet rent per pet. Conveniently located within the Downingtown School District and just minutes from Route 30, this home offers easy access to shopping, dining, and everyday conveniences. Applicants must have a credit score of 690+ and monthly income equal to 3x the monthly rent. Call to schedule a showing and apply now at

Contact

Protect yourself from fraud. Do not send money to anyone you don't know.

Amenities

Unit Features

  • Dishwasher
  • Garbage Disposal
  • Microwave
  • Refrigerator

Unique Features

  • Common Area Snow Removal
  • Dryer
  • Gas Range/Oven
  • Lawn
  • Trash
  • Washer

Shopping Centers

Brandywine Square Walk: 28 min Distance: 1.5 mi
Quarry Crossings Walk: 29 min Distance: 1.5 mi
Ashbridge Commons Walk: 34 min Distance: 1.8 mi

Transit / Subway

Whitford Walk: 28 min Distance: 1.5 mi
Downingtown Walk: 63 min Distance: 3.3 mi
Exton Amtrak Drive: 8 min Distance: 4.3 mi
Thorndale Drive: 12 min Distance: 6.2 mi

Airports

Wilmington Airport Drive: 49 min Distance: 28.5 mi
Philadelphia International Drive: 52 min Distance: 30.4 mi

Colleges and Universities Nearby

Immaculata University Drive: 14 min Distance: 6.0 mi
West Chester Univ. Drive: 16 min Distance: 7.9 mi

Parks and Recreation

Wawa Preserve Drive: 12 min Distance: 4.9 mi
Stroud Preserve Drive: 13 min Distance: 4.9 mi
West Chester Railroad Drive: 15 min Distance: 7.0 mi
West Chester University Planetarium Drive: 15 min Distance: 7.1 mi

Schools

Uwchlan Hills El School
Grades K-5
Public
7
Out of 10
Marsh Creek Sixth Grade Center
Grades K-8
Public
9
Out of 10
Lionville Middle School
Grades 6-8
Public
6
Out of 10
Downingtown High School East Campus
Grades 9-12
Public
9
Out of 10
Rupert El School
Grades PK-5
Public
6
Out of 10
Devereux Day School
Grades K-12
Private
NR
Out of 10

Ratings

Walkability

Somewhat friendly

Walkability

30/ 100

Bikeability

Fairly friendly

Bikeability

40/ 100

Scores provided by Local Logic

Sound

Active

Sound

80/ 100

TrafficActive
AirportCalm
BusinessCalm

Data provided by HowLoud®

Protect yourself from scams.  Learn More