

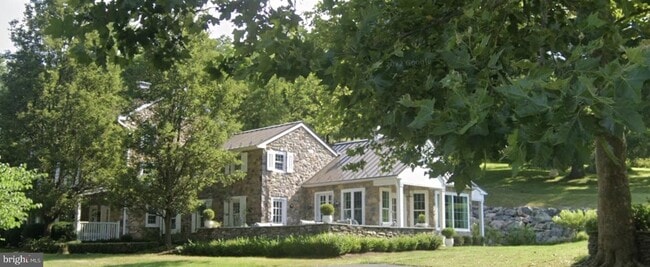
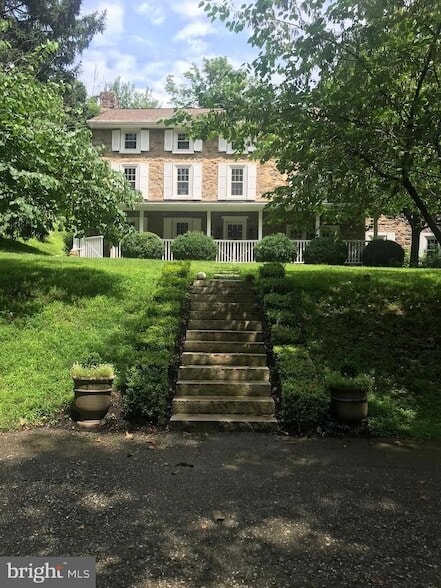
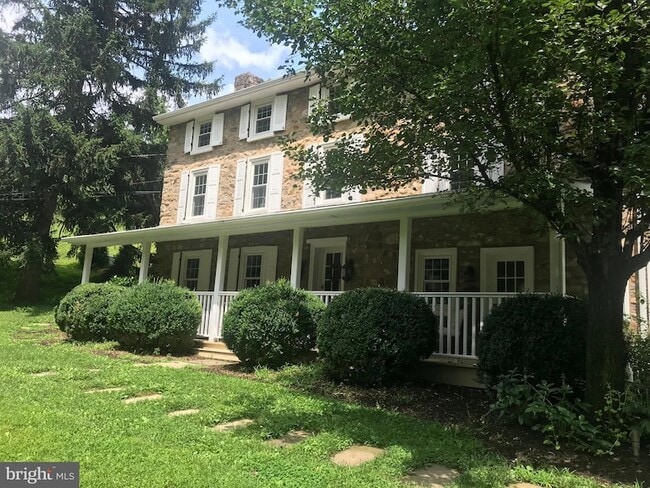
465 Clothier Springs Rd, Malvern, PA 19355
465 Clothier Springs Rd, Malvern, PA 19355
Map -
Url: http://www.phillyoffcampushousing.com/housing/property/465-clothier-springs-road/5fl9hnq
Phone Number:
Data provided by TravelTime
| Number of Bedrooms | Number of Bathrooms | Rent Range | Square Footage | Name of Floor Plan | Unit Number | Availability | Newly Added | View More Details |
|---|
Convenient For
- Undergraduates
- Graduate Students
- Faculty/Staff
Contact
Keller Williams Realty Devon-Wayne
Tom Lowy
Protect yourself from fraud. Do not send money to anyone you don't know.
Amenities
Unit Features
- Air Conditioning
- Dishwasher
- Fireplace
- Furnished
- Heating
Laundry
- Washer/Dryer in Unit
Shopping Centers
| The Shoppes At Pickering Place | Walk: 60 min | Distance: 3.1 mi |
|---|---|---|
| Atwater South | Walk: 62 min | Distance: 3.3 mi |
| Chick-fil-A & Starbucks | Drive: 10 min | Distance: 4.8 mi |
Transit / Subway
| Paoli | Walk: 73 min | Distance: 3.8 mi |
|---|---|---|
| Paoli Amtrak Station | Walk: 73 min | Distance: 3.8 mi |
| Daylesford | Drive: 12 min | Distance: 5.7 mi |
| Berwyn | Drive: 14 min | Distance: 5.9 mi |
| Malvern | Drive: 14 min | Distance: 6.2 mi |
Airports
| Philadelphia International | Drive: 48 min | Distance: 26.0 mi |
|---|---|---|
| Wilmington Airport | Drive: 58 min | Distance: 35.1 mi |
Colleges and Universities Nearby
| Immaculata University | Drive: 19 min | Distance: 8.4 mi |
|---|---|---|
| Ursinus College | Drive: 22 min | Distance: 9.9 mi |
Parks and Recreation
| Reeves Park | Walk: 64 min | Distance: 3.3 mi |
|---|---|---|
| Great Valley Nature Center | Walk: 64 min | Distance: 3.3 mi |
| Valley Forge National Historical Park | Drive: 11 min | Distance: 4.5 mi |
| Wilson Farm Park | Drive: 12 min | Distance: 4.8 mi |
| Schuylkill Canal Association | Drive: 15 min | Distance: 4.9 mi |
Schools
Phoenixville Area Middle School
Grades 6-8
Public
6
Out of 10
Phoenixville Area High School
Grades 9-12
Public
8
Out of 10
Schuylkill El School
Grades K-5
Public
8
Out of 10
Vanguard School
Grades K-5
Private
NR
Out of 10
The Crossroads School
Grades K-12
Private
NR
Out of 10
Evans El School
Grades PK-5
Public
7
Out of 10
Valley Forge Kinder House Montessori School
Grades PK-5
Private
NR
Out of 10
Phoenixville Early Learning Center
Grades K-5
Public
NR
Out of 10




About the Listing Agent

A 32+ year resident of Wayne, with more than 30+ years experience negotiating and advocating for clients. Specializing in properties located on the Philadelphia Main Line, and the north, western and southern suburbs. Prior Experience: Owner of Systems and Software Services (Valued added computer reseller and software developer ) 1985-2001; NE Region Sales Miramar Migration Systems 2001-2002 Real Estate Experience 2004-Present: Duffy Real Estate ...... 2004 - 2011, BHHS Fox& Roach ..... 2011 - 2018, Keller Williams..... 2018 - Present Affiliations: PA Assoc. of Realtors Board of Directors 2012 - present: Committees - Finance, Horizons, Legislative Forum, and RPAC Fundraising. Also assigned to a number of PAR Presidential advisory groups. Locally - Board member of Radnor Educational Foundation 2012--2021. Member of the Radnor HARB (Historical Architectural Review Board) 2024 - Present. Promise - When you have your real estate adventure "You get to enjoy the real estate adventure and I navigate to keep you from walking into danger "