
Data provided by TravelTime

Last Updated:
Floor Plan Models and Units
Number of BedroomsNumber of BathroomsRent RangeSquare FootageName of Floor PlanUnit NumberAvailabilityNewly AddedView More Details
Beds Baths Rent Sq. Ft. Availability
3.5 Bathrooms
$3,995
1,969 Available Now
Available Now $3,995
1,969Sq. Ft.
* Price shown is total price based on community-supplied monthly required fees. Excludes user-selected optional fees and variable or usage-based fees and required charges due at or prior to move-in or at move-out. View Fees and Policies for details. Price, availability, fees, and any applicable rent special are subject to change without notice. * Square footage definitions vary. Displayed square footage is approximate.

Fees and Policies

The fees listed below are community-provided and may exclude utilities or add-ons. All payments are made directly to the property and are non-refundable unless otherwise specified.

Monthly Utilities & Services

  • Resident Benefits Package
    $15

One-Time Move-In Fees

  • Lease Processing Fee
    $100

Convenient For

  • Undergraduates
  • Graduate Students
  • Faculty/Staff

1105 Morton Aly

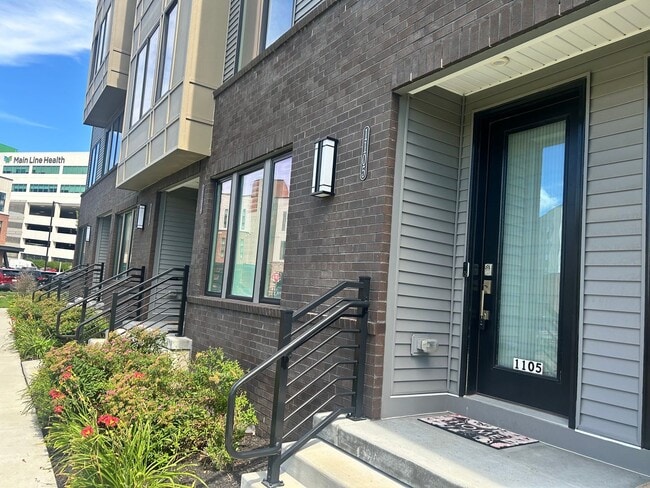
Welcome Home to 1105 Morton Aly in the highly desirable Overlook at Town Center, where contemporary style, thoughtful design, and convenience come together. This beautifully appointed ground level entry, three-bedroom, three-full-bath, half bath,... one car garage home features numerous upgrades throughout the home as it was purchased as a primary home and not as a property that would be rented. However, circumstances have changed and a very fortunate tenant will have the opportunity to live in this beautiful home. Some of the home's upgraded features include luxury plank flooring and recessed lighting throughout, a whole-house Culligan Water Treatment system, and California closets in every bedroom just to name a few of the upgrades you will enjoy on a daily basis.

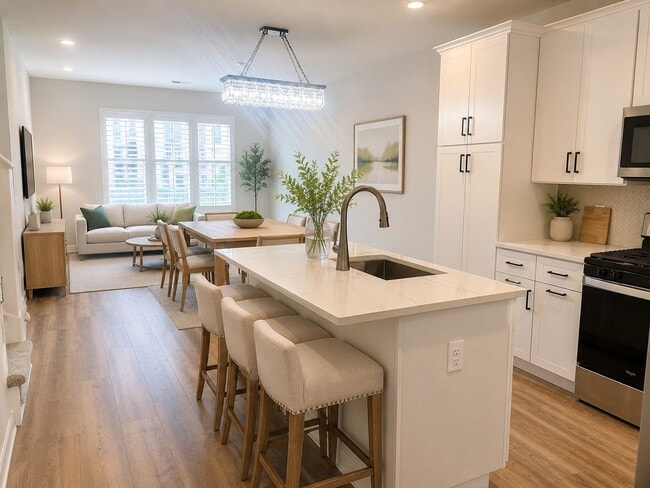
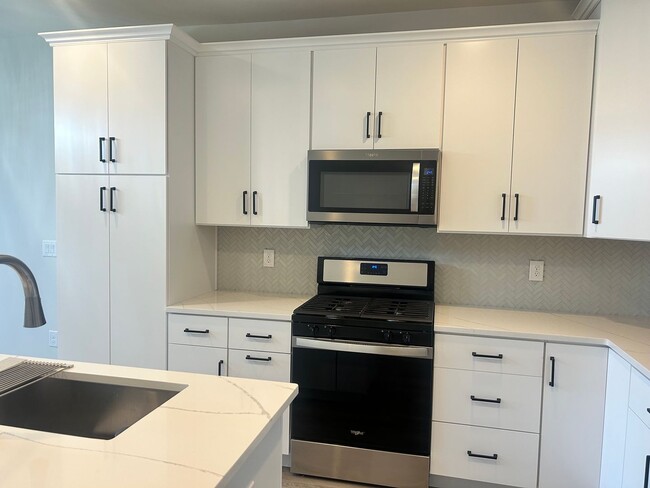
The main floor welcomes you into a bright, open living space featuring luxury plank flooring, recessed lighting, and a seamless flow between the living, dining, and kitchen areas. The upgraded kitchen is beautifully finished with quartz countertops, stainless steel appliances, a large center island with seating, and ample soft-close Century Cabinets. The nice sized living room and dining areas allow for casual or formal entertaining as it creates a stylish and functional space for everyday living. Also on this level is a powder room and access to the rear-entry garage that is equipped with an EV Charging station.

The second floor offers three well-appointed bedrooms and two full baths. The primary suite is a true retreat with an en-suite bathroom. The primary bedroom also features a private balcony (with additional storage closet), a large walk-in closet off the primary bath with California Closet organization and a luxurious primary bath with a walk-in tiled shower and double vanity. Two additional bedrooms provide flexibility for family, guests, or a home office.

The lower level expands the living space with a versatile family/recreation room, storage area, and the third full bathroom. This space could be utilized in so many different ways, home office, additional guest space, family room, home gym, playroom... whatever your needs are this space can accommodate it.

Ideally located near major highways, public transportation, shopping, restaurants, and everyday conveniences, this home offers an exceptional combination of modern living and accessibility. Move-in ready and designed for comfort, this Overlook at Town Center residence is a must-see!

Contact

Protect yourself from fraud. Do not send money to anyone you don't know.

Amenities

Unit Features

  • Patio, Balcony, Porch or Deck

Unique Features

  • 9-foot Ceilings
  • Attached garage
  • California Closets
  • Dryer
  • EV Charger
  • Laminate Plank flooring
  • landscaping and grass cutting
  • snow removal
  • Trash
  • Upgraded Finishes
  • Walk-in Shower
  • Washer
  • Water Treatment System

Shopping Centers

King of Prussia Town Center Walk: 14 min Distance: 0.8 mi
Overlook At King Of Prussia Walk: 21 min Distance: 1.1 mi
King of Prussia Walk: 26 min Distance: 1.4 mi

Transit / Subway

Strafford Walk: 64 min Distance: 3.3 mi
Dekalb St Walk: 95 min Distance: 4.9 mi
Hughes Park Walk: 79 min Distance: 4.1 mi
Bridgeport Drive: 9 min Distance: 4.1 mi
Wayne Drive: 10 min Distance: 4.1 mi
Devon Drive: 10 min Distance: 4.2 mi
Gulph Mills Drive: 8 min Distance: 4.5 mi
St. Davids Drive: 13 min Distance: 4.6 mi
Berwyn Drive: 12 min Distance: 4.7 mi
Norristown Transit Center Drive: 10 min Distance: 5.1 mi

Airports

Philadelphia International Drive: 41 min Distance: 26.9 mi
Wilmington Airport Drive: 61 min Distance: 42.6 mi

Colleges and Universities Nearby

Cabrini College Drive: 12 min Distance: 4.1 mi
Eastern University Drive: 12 min Distance: 4.9 mi
Villanova University, Main Drive: 16 min Distance: 7.2 mi
Villanova University Drive: 16 min Distance: 7.2 mi

Parks and Recreation

McKaig Nature Education Center Walk: 44 min Distance: 2.3 mi
Wilson Farm Park Walk: 65 min Distance: 3.4 mi
Jenkins Arboretum & Gardens Walk: 65 min Distance: 3.4 mi
John James Audubon Center at Mill Grove Walk: 65 min Distance: 3.4 mi
Valley Forge National Historical Park Walk: 54 min Distance: 2.8 mi

Schools

Shawmont School
Grades PK-8
Public
7
Out of 10
Upper Merion Middle School
Grades K-8
Public
6
Out of 10
Upper Merion High School
Grades 9-12
Public
7
Out of 10
Caley El School
Grades K-5
Public
8
Out of 10
Launfal School
Grades PK-5
Private
NR
Out of 10
Ysc Academy
Grades 6-12
Private
NR
Out of 10

Ratings

Walkability

Fairly friendly

Walkability

40/ 100

Transit

Somewhat friendly

Transit

20/ 100

Bikeability

Somewhat friendly

Bikeability

20/ 100

Scores provided by Local Logic

Sound

Busy

Sound

64/ 100

TrafficBusy
AirportCalm
BusinessCalm

Data provided by HowLoud®

Protect yourself from scams.  Learn More