Data provided by TravelTime

Last Updated:
Floor Plan Models and Units
Number of BedroomsNumber of BathroomsRent RangeSquare FootageName of Floor PlanUnit NumberAvailabilityNewly AddedView More Details
Beds Baths Rent Sq. Ft. Availability
4 Bathrooms
$3,595
2,040 10/9/26
10/9/26 $3,595
2,040Sq. Ft.
* Price shown is total price based on community-supplied monthly required fees. Excludes user-selected optional fees and variable or usage-based fees and required charges due at or prior to move-in or at move-out. View Fees and Policies for details. Price, availability, fees, and any applicable rent special are subject to change without notice. * Square footage definitions vary. Displayed square footage is approximate.

Fees and Policies

The fees listed below are community-provided and may exclude utilities or add-ons. All payments are made directly to the property and are non-refundable unless otherwise specified.

  • Fee Not Specified

Requirements

  • Fee Not Specified

Requirements

Convenient For

  • Undergraduates
  • Graduate Students
  • Faculty/Staff

227 Quarry Point Rd

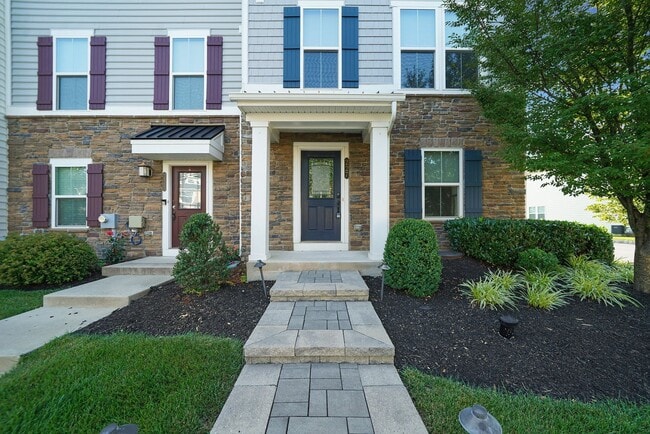
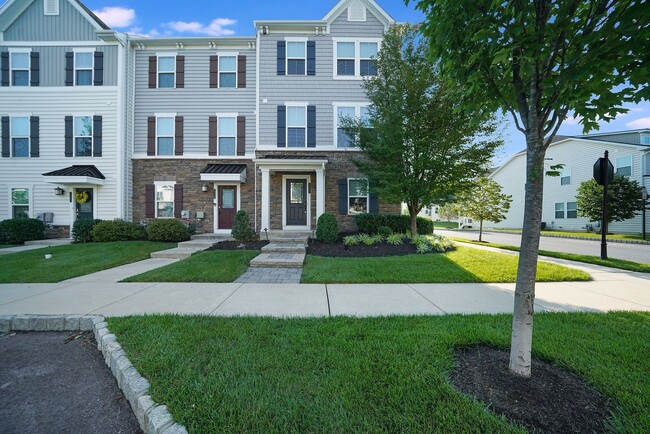
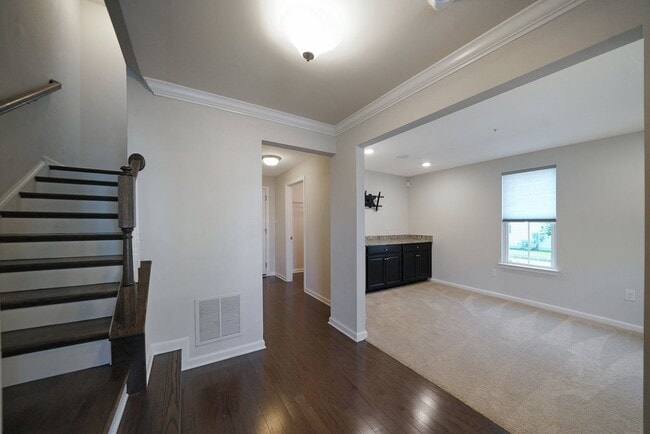
Experience upscale living in this stunning 3-bedroom, 2 full bath, 2 half bath townhome located in the highly sought-after Atwater community in Malvern. As the original model home, this residence showcases premium builder upgrades, thoughtful design,... and exceptional finishes throughout. Step inside to a bright, welcoming foyer filled with natural light. The entry level offers a versatile flex space complete with custom built-in cabinetry—perfect for a home office, media room, playroom, or additional living area. This level also features a convenient powder room, storage closet, and access to the attached 2-car garage.
The main living level is designed for both everyday living and entertaining. The gourmet kitchen features granite countertops, stainless steel appliances, a subway tile backsplash, hardwood flooring, and abundant cabinetry. The open-concept layout flows seamlessly into the dining area with a butler's pantry and the spacious family room, creating the perfect gathering space. A second powder room adds convenience, while sliding glass doors lead to a large private deck—ideal for enjoying your morning coffee or relaxing on warm summer evenings.
The upper level features a spacious primary suite complete with a large walk-in closet and an elegant en-suite bathroom offering a soaking tub, separate stall shower, and dual vanity. Two additional generously sized bedrooms, a full hall bathroom, and a conveniently located laundry room complete the third floor.
Located within the award-winning Great Valley School District, Atwater offers an unbeatable location just minutes from the Great Valley Corporate Center, Malvern and Paoli train stations, Uptown Worthington, walking and biking trails, major highways, shopping, dining, and everything Chester County has to offer.

Pets are welcome for $50/month per pet and a one time $600 non-refundable pet fee.
A maximum of two pets is permitted, with a 35-pound weight limit for dogs
Minimum credit score of 690 for all adults over 18.
Combined monthly household income must equal at least 3x the monthly rent. Apply online at

Contact

Protect yourself from fraud. Do not send money to anyone you don't know.

Amenities

Unique Features

  • Dryer
  • Landscaping
  • Snow Removal
  • Trash
  • Washer

Shopping Centers

Atwater South Walk: 10 min Distance: 0.5 mi
Chick-fil-A & Starbucks Walk: 66 min Distance: 3.4 mi
Uptown Worthington Walk: 82 min Distance: 4.2 mi

Transit / Subway

Malvern Walk: 94 min Distance: 4.9 mi
Paoli Amtrak Station Drive: 10 min Distance: 4.4 mi
Paoli Drive: 12 min Distance: 4.7 mi
Daylesford Drive: 13 min Distance: 5.6 mi
Berwyn Drive: 15 min Distance: 6.7 mi

Airports

Philadelphia International Drive: 49 min Distance: 26.5 mi
Wilmington Airport Drive: 53 min Distance: 32.8 mi

Colleges and Universities Nearby

Immaculata University Drive: 14 min Distance: 5.7 mi

Parks and Recreation

Great Valley Nature Center Walk: 52 min Distance: 2.7 mi
Reeves Park Drive: 11 min Distance: 5.8 mi
Willisbrook Preserve Drive: 15 min Distance: 6.2 mi
Binky Lee Preserve Drive: 13 min Distance: 6.4 mi
Wilson Farm Park Drive: 14 min Distance: 6.6 mi

Schools

Great Valley Middle School
Grades 6-8
Public
10
Out of 10
Great Valley High School
Grades 9-12
Public
10
Out of 10
Villa Maria Academy High School
Grades 9-12
Private
NR
Out of 10
General Wayne El School
Grades K-5
Public
10
Out of 10
The Crossroads School
Grades K-12
Private
NR
Out of 10
Evans El School
Grades PK-5
Public
7
Out of 10
Brandywine Children's House
Grades PK-5
Private
NR
Out of 10

Ratings

Walkability

Somewhat friendly

Walkability

20/ 100

Transit

Somewhat friendly

Transit

30/ 100

Bikeability

Fairly friendly

Bikeability

40/ 100

Scores provided by Local Logic

Sound

Active

Sound

77/ 100

TrafficBusy
AirportCalm
BusinessCalm

Data provided by HowLoud®

Protect yourself from scams.  Learn More