
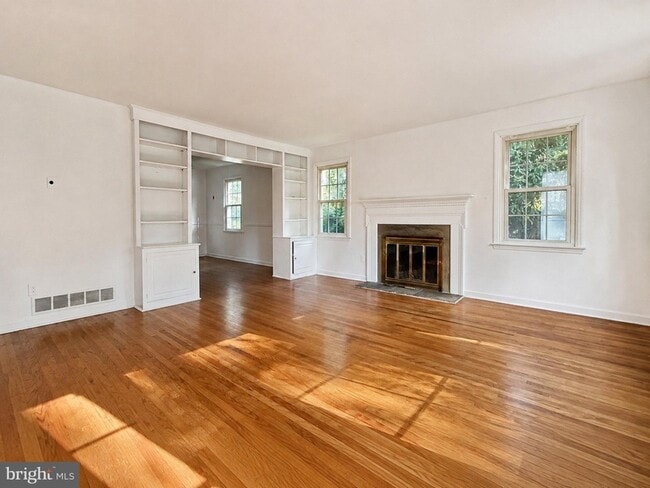
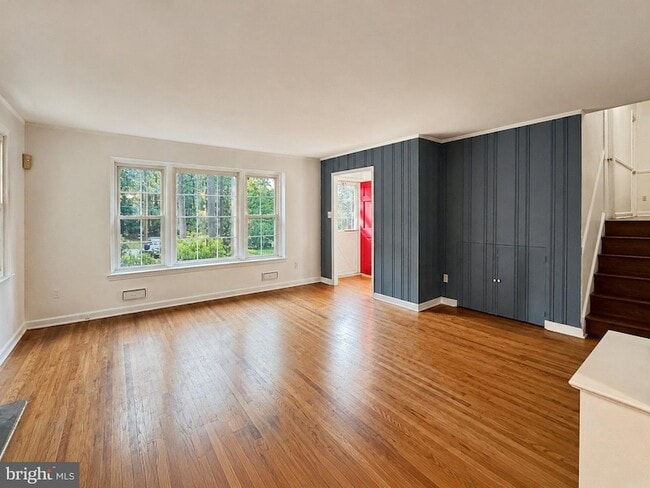





Brand new 2-3 bedroom, 2-bathroom apartment in Narberth.
$3,250
3 Beds
12 Month LeaseBeautiful, Bright, and Quiet Furnished 2 Bedroom 2 Bathroom Condo In Bryn Mawr AVAILABLE A
$2,600
2 Beds
12 Month Lease
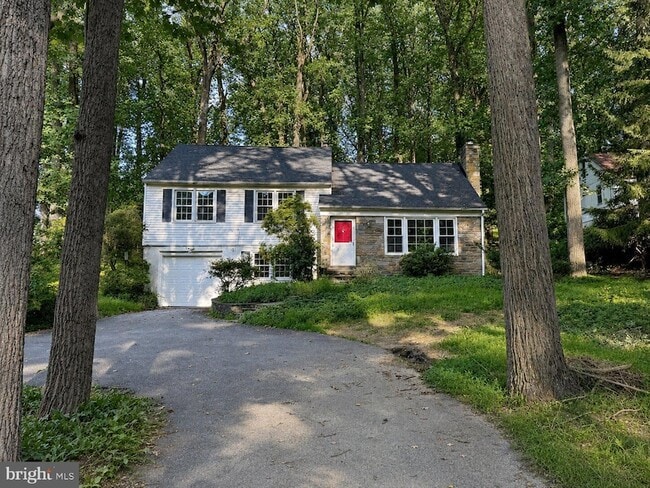
723 Old Eagle School Rd, Wayne, PA 19087
723 Old Eagle School Rd, Wayne, PA 19087
Url: http://www.phillyoffcampushousing.com/housing/property/723-old-eagle-school-road/940cnw6
Phone Number: (484) 559-8809
Data provided by TravelTime
| Number of Bedrooms | Number of Bathrooms | Rent Range | Square Footage | Name of Floor Plan | Unit Number | Availability | Newly Added | View More Details |
|---|
The fees listed below are community-provided and may exclude utilities or add-ons. All payments are made directly to the property and are non-refundable unless otherwise specified.
| King of Prussia Town Center | Walk: 30 min | Distance: 1.6 mi |
|---|---|---|
| Eagle Village Shops | Walk: 32 min | Distance: 1.7 mi |
| Devon Village | Walk: 35 min | Distance: 1.9 mi |
| Strafford | Walk: 25 min | Distance: 1.3 mi |
|---|---|---|
| Devon | Walk: 40 min | Distance: 2.1 mi |
| Wayne | Walk: 45 min | Distance: 2.3 mi |
| Berwyn | Walk: 56 min | Distance: 2.9 mi |
| St. Davids | Walk: 59 min | Distance: 3.1 mi |
| Radnor - Nhsl | Drive: 9 min | Distance: 4.3 mi |
| Dekalb St | Drive: 8 min | Distance: 4.3 mi |
| Gulph Mills | Drive: 7 min | Distance: 4.9 mi |
| Villanova - Nhsl | Drive: 12 min | Distance: 5.4 mi |
| Hughes Park | Drive: 9 min | Distance: 5.9 mi |
| Philadelphia International | Drive: 38 min | Distance: 23.0 mi |
|---|---|---|
| Wilmington Airport | Drive: 58 min | Distance: 38.8 mi |
| Cabrini College | Walk: 52 min | Distance: 2.7 mi |
|---|---|---|
| Eastern University | Walk: 59 min | Distance: 3.1 mi |
| Villanova University, Main | Drive: 13 min | Distance: 5.3 mi |
| Villanova University | Drive: 13 min | Distance: 5.4 mi |
| McKaig Nature Education Center | Walk: 30 min | Distance: 1.6 mi |
|---|---|---|
| Jenkins Arboretum & Gardens | Walk: 42 min | Distance: 2.2 mi |
| Wilson Farm Park | Walk: 63 min | Distance: 3.3 mi |
| Chanticleer Garden | Walk: 68 min | Distance: 3.5 mi |
| Valley Forge National Historical Park | Drive: 10 min | Distance: 4.2 mi |

Serena Lin Works Hard + Loves The Philadelphia, PA and its suburb Community<br>Philadelphia is an amazing area and we’re proud to call it home.<br><br>As a KellerWilliams® agent, I’m dedicated to helping my clients find the home of their dreams. Whether you are buying or selling a home or just curious about the local market, I would love to offer my support and services. I know the local community — both as an agent and a neighbor — and can help guide you through the nuances of our local market. With access to top listings, a worldwide network, exceptional marketing strategies and cutting-edge technology, I work hard to make your real estate experience memorable and enjoyable.<br><br>I look forward to the opportunity to work with you. Please don’t hesitate to contact me today!
$3,250
3 Beds
12 Month Lease$2,600
2 Beds
12 Month Lease