Data provided by TravelTime

Last Updated:
Floor Plan Models and Units
Number of BedroomsNumber of BathroomsRent RangeSquare FootageName of Floor PlanUnit NumberAvailabilityNewly AddedView More Details
Beds Baths Rent Sq. Ft. Availability
2 Bathrooms

Total Monthly Price

$2,650
1,125 Available Now
Available Now
Total Monthly Price
$2,650
1,125Sq. Ft.
* Price shown is total price based on community-supplied monthly required fees. Excludes user-selected optional fees and variable or usage-based fees and required charges due at or prior to move-in or at move-out. View Fees and Policies for details. Price, availability, fees, and any applicable rent special are subject to change without notice. * Square footage definitions vary. Displayed square footage is approximate.

Fees and Policies

The fees listed below are community-provided and may exclude utilities or add-ons. All payments are made directly to the property and are non-refundable unless otherwise specified.

  • Covered
  • Garage

Convenient For

  • Undergraduates
  • Graduate Students
  • Faculty/Staff

105 Christina Landing Drive Unit 2005

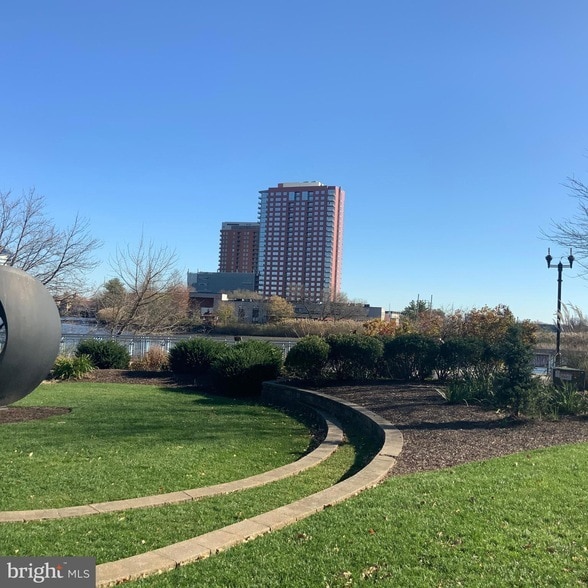
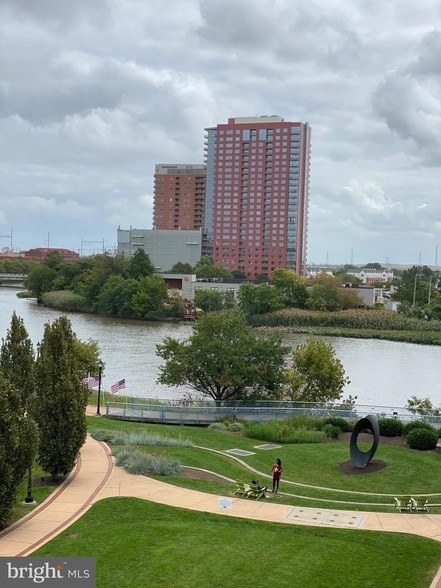
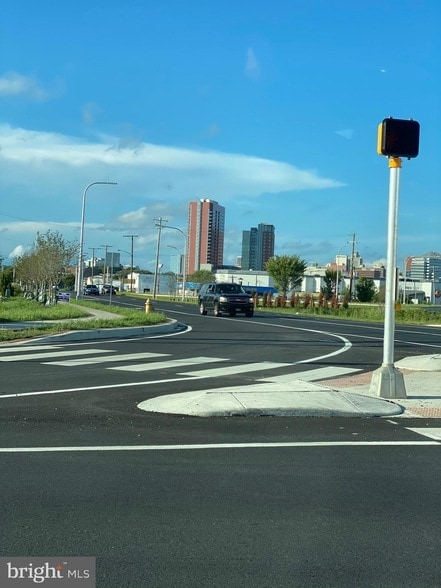
WELCOME to the City of Wilmington River Front East. The River Tower Condominiums is Luxury Living at it's best along the banks of the Christina River. The River Front is conveniently located within walking distance of Center City, the Business... District, I-95 and I-495. The River Front has endless activities with the Minor League Baseball Team the, "Blue Rocks", Phila 76'ers Minor League Team at the Chase Arena, Constitution Yards, Ice Skating, the Convention Center, Hotels, Restaurants, Movie Multiplex, Coffee Shops, Gyms, Retail Stores and Walking/Biking Trails. Apartment 2005 is on the 20th Floor situated on the South Eastern Corner of the building with expansive views East to the Delaware Memorial Bridge, Southern view and Western view of both sides of the Water Front all from a enlarged balcony off the Living Area. This Contemporary unit has endless sunlight. The Entry Area and Kitchen have Wood Floors. The Living Room/Dining Room Combo have designer stone floors (2018). The Bedrooms both have Wall to Wall Carpeting (2018) and both Baths have Tile. The entire Apartment has been professionally painted through out (2018). The Open Floor Plan with the Living Room - Dining Room Combo and snack bar is perfect for entertaining. The Wall of Glass (floor to ceiling, wall to wall) allows the Owner to enjoy the panoramic view day and night. The Kitchen has solid 42" wood cabinets (w/ endless storage), granite counter tops, stainless steel appliances and a snack bar for casual meals. The Owners Suite has a awesome view of the river, ample closet space, a large full bath with tub and frameless glass enclosed shower. The 2nd Bedroom or home office also has a great view and a full bath w/ a glass enclosed shower. The laundry room is just off the bedroom hallway w/ HVAC unit and storage. Other amenities of the River Tower are, - Gym/Exercise Room, - BBQ Deck w/gas grills, - 9th Floor Community Room w/ full service kitchen and wet bar beside the Pool, Hot Tub and Sun Deck. The Main Floor of the Tower has a Secure Entry, 24/7/365 Security, Mail Room w/ Electronic Delivery Board and on-site Condo Management. RENTAL GUIDELINES: 1) No Smoking, 2) No Pets, 3) Tenant is Responsible for Electric, 4) Tenant Required to Carry Content Insurance (Renters Insurance), 5) Tenant can not Alter Apt w/o Landlord written permission, 6) Area Rugs or Floor Protectors required in Liv/Dn Rms, 7) Clogged Sink Drains due to Tenant Action is Tenant Expense to clear, 8) Tenant Responsible to abide by Condo Association Rules & Guidelines, 9) Tenant responsible for All Battery Replacement

Contact

RE/MAX Elite
Jack Keating
Protect yourself from fraud. Do not send money to anyone you don't know.

Amenities

Unit Features

  • Air Conditioning
  • Carpet
  • Dishwasher
  • Garbage Disposal
  • Hardwood Floors
  • Heating

Community Features

  • Elevator
  • Fitness Room
  • Pool

Laundry

  • Washer/Dryer Hookups
  • Washer/Dryer in Unit

Shopping Centers

Christina Crossing Walk: 6 min Distance: 0.3 mi
Adams Four Walk: 14 min Distance: 0.7 mi
Shipyard Dinning Walk: 13 min Distance: 0.7 mi

Military

Ommelanden Range Drive: 16 min Distance: 9.5 mi

Transit / Subway

Wilmington Walk: 6 min Distance: 0.3 mi
Churchman's Crossing Drive: 11 min Distance: 8.0 mi

Airports

Wilmington Airport Drive: 12 min Distance: 6.3 mi
Philadelphia International Drive: 34 min Distance: 23.7 mi

Colleges and Universities Nearby

Wilmington University Drive: 8 min Distance: 4.3 mi
Goldey-Beacom College Drive: 18 min Distance: 10.0 mi

Parks and Recreation

Brandywine Zoo Walk: 36 min Distance: 1.9 mi
Delaware Center for Horticulture Walk: 40 min Distance: 2.1 mi
Wilmington State Parks Walk: 45 min Distance: 2.3 mi
Alapocas Run State Park Walk: 61 min Distance: 3.2 mi
Blue Ball Barn Drive: 10 min Distance: 4.3 mi

Ratings

Walkability

Moderately friendly

Walkability

60/ 100

Transit

Moderately friendly

Transit

70/ 100

Bikeability

Fairly friendly

Bikeability

50/ 100

Scores provided by Local Logic

Sound

Active

Sound

70/ 100

TrafficBusy
AirportCalm
BusinessBusy

Data provided by HowLoud®

About the Listing Agent

Primary Contact Photo

Jack Keating

LISTING AGENT

RE/MAX Elite

John Keating is a graduate of the University of Delaware with a Bachelor’s Degree in Finance. He was raised in New Castle County. His brokerage is in new construction, resale, land development, investment properties, property management. Approximately 30% of his business is in incoming and outgoing relocation and 25% of his production is with first time home buyers.

Protect yourself from scams.  Learn More