

4 S Cannon Dr, Wilmington, DE 19809
4 S Cannon Dr, Wilmington, DE 19809
Map -
Url: http://www.phillyoffcampushousing.com/housing/property/4-s-cannon-dr/1mk4hk5
Phone Number: (205) 952-6567
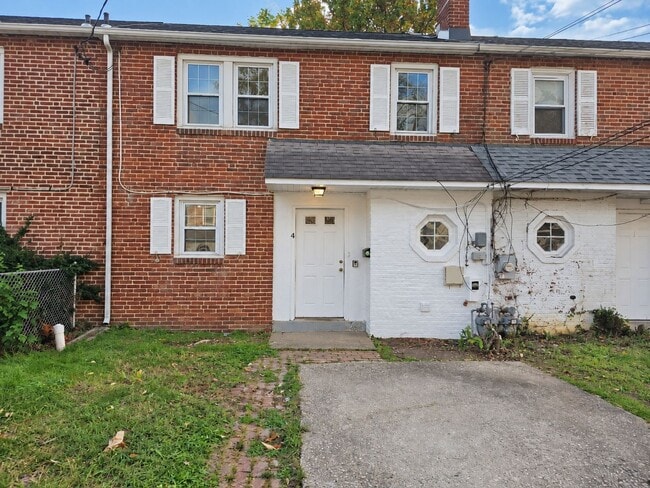
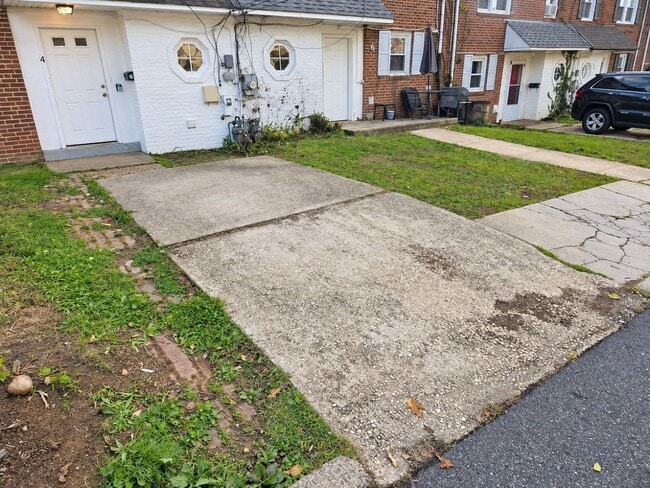
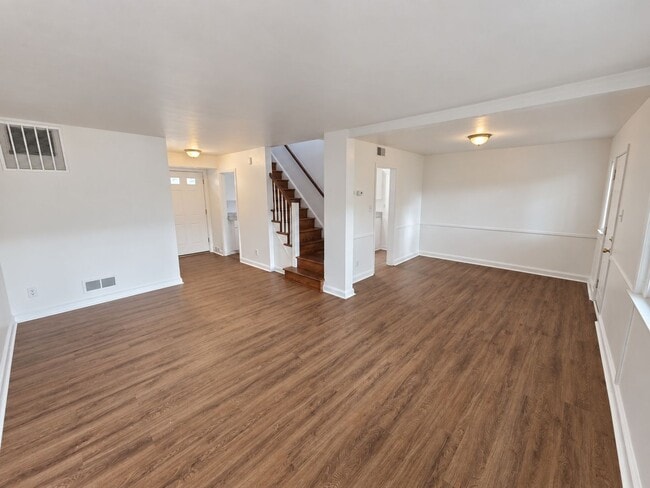
Data provided by TravelTime
| Number of Bedrooms | Number of Bathrooms | Rent Range | Square Footage | Name of Floor Plan | Unit Number | Availability | Newly Added | View More Details |
|---|
Fees and Policies
The fees listed below are community-provided and may exclude utilities or add-ons. All payments are made directly to the property and are non-refundable unless otherwise specified.
- Fee Not Specified
Requirements
- Fee Not Specified
Requirements
Convenient For
- Undergraduates
- Graduate Students
- Faculty/Staff
Amenities
Unit Features
- Garden/Yard
Unique Features
- Central forced air heating system
- DE licensed real estate agent ownership interest
- Dual pane windows
- Easy access to highways
- First floor washer/dryer hookups
- Fresh paint
- Gas cooking
- Gas heat
- Near public transportation
- New bathroom
- New flooring
- New kitchen
- Off street parking
- Separate dining room
- Spacious rooms
- Utilities paid by tenant
Shopping Centers
| Merchant's Square | Walk: 12 min | Distance: 0.6 mi |
|---|---|---|
| Villa Monterey Shopping Center | Walk: 26 min | Distance: 1.4 mi |
| Fox Valley Shops | Walk: 25 min | Distance: 1.3 mi |
Transit / Subway
| Wilmington | Walk: 70 min | Distance: 3.6 mi |
|---|---|---|
| Claymont Transportation Center | Drive: 10 min | Distance: 5.4 mi |
| Marcus Hook | Drive: 13 min | Distance: 7.4 mi |
| Highland Avenue | Drive: 16 min | Distance: 10.0 mi |
Airports
| Wilmington Airport | Drive: 17 min | Distance: 9.9 mi |
|---|---|---|
| Philadelphia International | Drive: 28 min | Distance: 18.6 mi |
Colleges and Universities Nearby
| Wilmington University | Drive: 14 min | Distance: 7.9 mi |
|---|
Parks and Recreation
| Fox Point State Park | Walk: 37 min | Distance: 2.0 mi |
|---|---|---|
| Rockwood Park & Museum | Walk: 34 min | Distance: 1.8 mi |
| Bellevue State Park (DE) | Walk: 39 min | Distance: 2.0 mi |
| Brandywine Zoo | Walk: 63 min | Distance: 3.3 mi |
| Blue Ball Barn | Walk: 77 min | Distance: 4.0 mi |
Schools
Stubbs Early Education Center
Grades PK-5
Public
NR
Out of 10
Mount Pleasant High School
Grades 9-12
Public
6
Out of 10
Mount Pleasant Elementary School
Grades K-12
Public
7
Out of 10
St. Helena School
Grades PK-8
Private
NR
Out of 10
Delaware Education Reclamation
Grades 9-12
Private
NR
Out of 10
duPont (Pierre S.) Middle School
Grades 6-8
Public
5
Out of 10



