
Data provided by TravelTime

Last Updated:
Floor Plan Models and Units
Number of BedroomsNumber of BathroomsRent RangeSquare FootageName of Floor PlanUnit NumberAvailabilityNewly AddedView More Details
Beds Baths Rent Sq. Ft. Availability
2.5 Bathrooms
$3,600
1,780 Available Now
Available Now $3,600
1,780Sq. Ft.
* Price shown is total price based on community-supplied monthly required fees. Excludes user-selected optional fees and variable or usage-based fees and required charges due at or prior to move-in or at move-out. View Fees and Policies for details. Price, availability, fees, and any applicable rent special are subject to change without notice. * Square footage definitions vary. Displayed square footage is approximate.

Fees and Policies

The fees listed below are community-provided and may exclude utilities or add-ons. All payments are made directly to the property and are non-refundable unless otherwise specified.

Cats Allowed

  • Fee Not Specified

Dogs Allowed

  • Fee Not Specified

Convenient For

  • Undergraduates
  • Graduate Students
  • Faculty/Staff

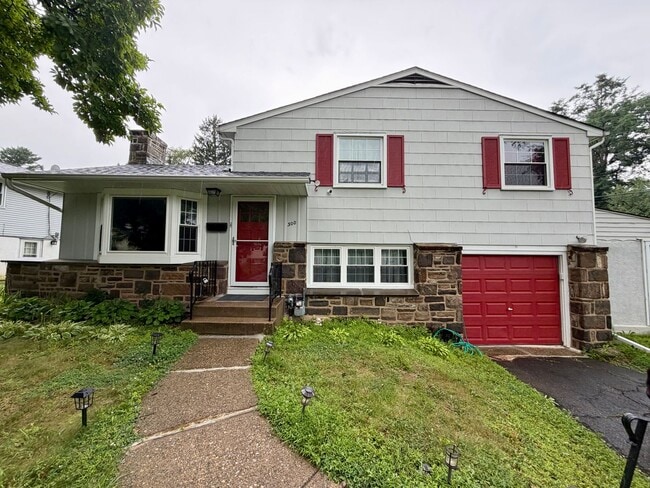
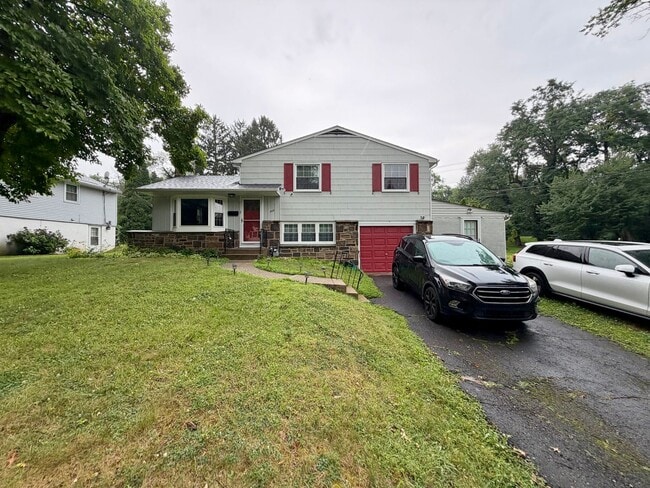
Stunning 4-Bedroom Home Nestled in Glenside. Available NOW!

This 4-Bed/2-Bath (1 full bath, 2 half baths) home is nestled in Glenside located in the desirable Cheltenham Township. This home offers a peaceful residential setting with tree-lined streets and an established community atmosphere. Enjoy convenient... access to nearby Wyndmoor, Wyncote, and Oreland and nearby shopping, dining, and everyday conveniences. This stunning home is available NOW and ready for immediate move-in!

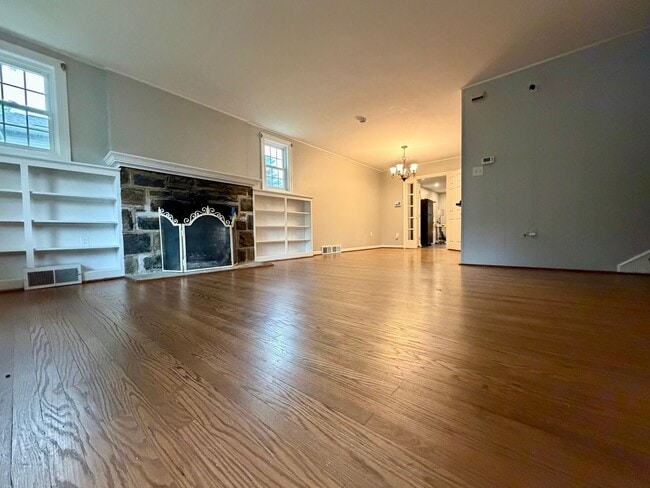
Step inside this charming two-story home and discover a bright, inviting interior designed for comfortable everyday living. The spacious living room showcases beautiful hardwood flooring, a stunning stone fireplace with built-in shelving, and large windows that fill the space with natural light. A classic chandelier enhances the adjoining dining area, while the open staircase adds character and creates a welcoming flow throughout the main level.

The beautifully updated kitchen combines style and functionality with sleek stainless steel appliances, including a French-door refrigerator, gas range, built-in microwave, and dishwasher. Crisp white cabinetry, dark granite countertops, and ample prep space make meal preparation effortless, while the window above the sink overlooks the backyard and a ceiling fan provides added comfort.

Upstairs, the spacious bedrooms feature hardwood floors, ceiling fans, generous closet space, and large windows that create bright, relaxing retreats. Neutral finishes throughout provide the perfect backdrop to personalize each room to your own style.

The updated bathrooms offer a clean, modern design with stylish vanities, tiled tub and shower combinations, mirrored medicine cabinets, and bright lighting. Thoughtfully designed layouts and neutral finishes create a fresh, spa-inspired atmosphere while providing plenty of storage and everyday convenience.

The finished lower level includes a dedicated laundry area complete with a washer, dryer, utility sink, and built-in shelving for organized storage. Outside, you'll love spending time on the expansive wooden deck overlooking the fully fenced backyard with lush green space, mature trees, and an above-ground pool, creating the perfect setting for entertaining, relaxing, or enjoying warm summer days at home.

Tenant is responsible for electric, gas, water, and cable/internet in addition to rent each month. Pets permitted with $500.00 deposit!

All Bay Management Group Philadelphia residents are automatically enrolled in the Resident Benefits Package (RBP) for $39.95/month, which includes renters insurance, credit building to help boost your credit score with timely rent payments, $1M Identity Protection, HVAC air filter delivery (for applicable properties), move-in concierge service making utility connection and home service setup a breeze during your move-in, our best-in-class resident rewards program, and much more! The Resident Benefits Package is a voluntary program and may be terminated at any time, for any reason, upon thirty (30) days’ written notice. Tenants that do not upload their own renters insurance to the Tenant portal 5 days prior to move in will be automatically included in the RBP and the renters insurance program. More details upon application.

Application Qualifications: Minimum monthly income 3x the tenant’s portion of the monthly rent, acceptable rental history, acceptable credit history and acceptable criminal history. More specific information provided with the application.

To set up a showing of this property, please contact Sean with Bay Management Group at or email .

You can apply for this home or get more information on our website

Contact

Protect yourself from fraud. Do not send money to anyone you don't know.

Amenities

Unit Features

  • Garden/Yard

Unique Features

  • Cat Friendly
  • Ceiling Fans
  • Closet Space
  • Dark granite countertops
  • Dog Friendly
  • Driveway
  • In-Unit Laundry
  • Large Front Lawn
  • Large Windows
  • Laundry Room
  • One Car Garage
  • Over The Range Microwave
  • Pet Friendly
  • Scenic Nature Views
  • Stainless Steel Appliances

Shopping Centers

Mount Carmel Plaza Walk: 8 min Distance: 0.4 mi
269 S Easton Rd Walk: 17 min Distance: 0.9 mi
835 Glenside Ave Walk: 24 min Distance: 1.3 mi

Military

Willow Grove Naval Air Station Drive: 18 min Distance: 8.6 mi
Naval Air Development Center Drive: 23 min Distance: 9.7 mi

Transit / Subway

North Hills Walk: 15 min Distance: 0.8 mi
Ardsley Walk: 20 min Distance: 1.1 mi
Glenside Walk: 16 min Distance: 0.9 mi
Oreland Walk: 34 min Distance: 1.8 mi
Jenkintown Wyncote Walk: 37 min Distance: 1.9 mi
Olney Transit Center Drive: 11 min Distance: 5.1 mi
Fern Rock Transit Center Drive: 12 min Distance: 5.3 mi
Logan Drive: 13 min Distance: 5.7 mi
Wyoming Drive: 13 min Distance: 6.2 mi
Hunting Park Drive: 14 min Distance: 6.7 mi

Airports

Philadelphia International Drive: 42 min Distance: 22.6 mi
Trenton Mercer Drive: 48 min Distance: 33.6 mi

Colleges and Universities Nearby

Arcadia University Walk: 20 min Distance: 1.1 mi
Salus University Walk: 50 min Distance: 2.6 mi
Penn State Abington Drive: 12 min Distance: 4.2 mi
Chesnut Hill College Drive: 12 min Distance: 5.0 mi

Parks and Recreation

Briar Bush Nature Center Walk: 50 min Distance: 2.6 mi
Wissahickon Valley Park Walk: 74 min Distance: 3.8 mi
Fort Washington State Park Drive: 11 min Distance: 4.4 mi
The Morris Arboretum Drive: 12 min Distance: 4.6 mi
Awbury Arboretum Drive: 10 min Distance: 4.7 mi

Schools

Elkins Park School
Grades K-5
Public
5
Out of 10
Cedarbrook Middle School
Grades 6-8
Public
5
Out of 10
Cheltenham High School
Grades 9-12
Public
5
Out of 10
Mccloskey John F School
Grades PK-8
Public
4
Out of 10
St Luke The Evangelist School
Grades K-8
Private
NR
Out of 10
St Luke Catholic School
Grades PK-8
Private
NR
Out of 10
Bishop McDevitt High School
Grades 9-12
Private
NR
Out of 10
Glenside Elementary School
Grades K-5
Public
7
Out of 10

Ratings

Walkability

Fairly friendly

Walkability

50/ 100

Transit

Fairly friendly

Transit

40/ 100

Bikeability

Somewhat friendly

Bikeability

30/ 100

Scores provided by Local Logic

Sound

Active

Sound

76/ 100

TrafficBusy
AirportCalm
BusinessActive

Data provided by HowLoud®

Protect yourself from scams.  Learn More