* Price shown is total price based on community-supplied monthly required fees. Excludes user-selected optional fees and variable or usage-based fees and required charges due at or prior to move-in or at move-out. View Fees and Policies for details. Price, availability, fees, and any applicable rent special are subject to change without notice. * Square footage definitions vary. Displayed square footage is approximate.
Fees and Policies
The fees listed below are community-provided and may exclude utilities or add-ons. All payments are made directly to the property and are non-refundable unless otherwise specified.
Cats Allowed
Fee Not Specified
Dogs Allowed
Fee Not Specified
Convenient For
Undergraduates
Graduate Students
Faculty/Staff
Queen Village Townhome with Parking
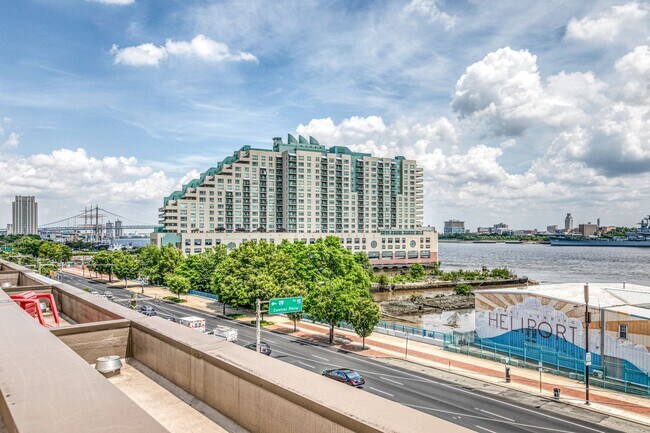
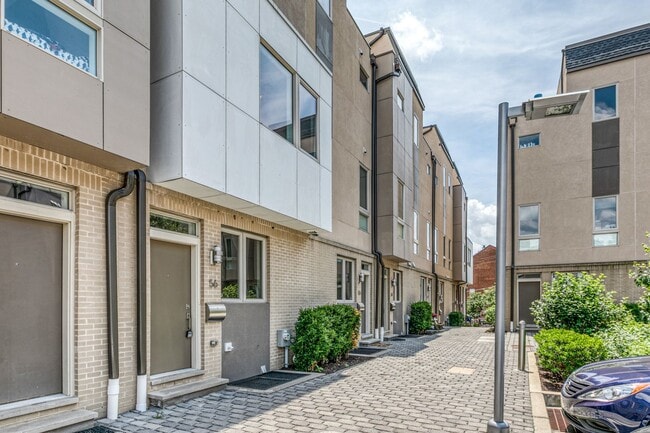
Located in the highly sought-after Meredith School District, Bridgeview is a premier luxury townhome community redefining waterfront living in Queen Village. Set on 3.5 beautifully landscaped acres along the Delaware River, this exclusive development... offers an unmatched blend of modern design, convenience, and outdoor space. Residents enjoy private parking, stunning waterfront views, thoughtfully designed green spaces, five pocket parks, including a dog park and playground, and a true neighborhood atmosphere rarely found in the city.
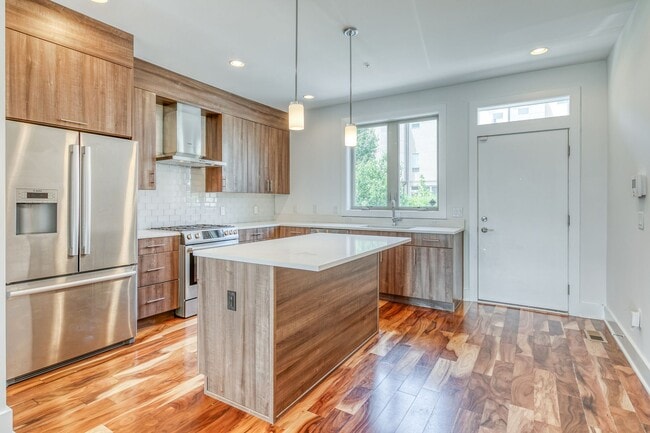
Each spacious 3-bedroom, 3-bathroom residence has been meticulously designed with high-end finishes and exceptional attention to detail. The main level features an open-concept floor plan with expansive living and dining areas that flow seamlessly into a gourmet chef's kitchen, complete with GE stainless steel appliances, natural stone countertops, custom European-style cabinetry, and direct access to a large private rear patio—perfect for entertaining or relaxing outdoors.
The second floor offers two generously sized bedrooms, each with oversized closets and access to beautifully appointed spa-inspired bathrooms. Occupying the entire top level, the impressive primary suite spans approximately 700 square feet and serves as a private retreat. This luxurious space features dual walk-in closets with custom built-ins and a stunning ensuite bathroom highlighted by an oversized walk-in shower with large-format European porcelain tile, riverstone flooring, and dual shower heads.
Additional features include a fully finished basement providing ample storage and flexible living space, as well as a spectacular rooftop sundeck complete with a wet bar area, creating the perfect setting for entertaining while enjoying panoramic city and waterfront views. Experience one of Philadelphia's most distinctive luxury rental communities and discover why Bridgeview continues to be one of Queen Village's most desirable addresses. Applicants must be prepared to take occupancy within thirty (30) days of application approval. Applications submitted for timelines exceeding 30 days from approval may not be considered.
Listing Images may be of a similar home in the development. Layout and/or finishes may vary.
Contact
Protect yourself from fraud. Do not send money to anyone you don't know.