Data provided by TravelTime

Last Updated:
Floor Plan Models and Units
Number of BedroomsNumber of BathroomsRent RangeSquare FootageName of Floor PlanUnit NumberAvailabilityNewly AddedView More Details
Beds Baths Rent Sq. Ft. Availability
2 Bathrooms Call for Rent 1,800 Available Now
Available NowCall for Rent
1,800Sq. Ft.
* Price shown is total price based on community-supplied monthly required fees. Excludes user-selected optional fees and variable or usage-based fees and required charges due at or prior to move-in or at move-out. View Fees and Policies for details. Price, availability, fees, and any applicable rent special are subject to change without notice. * Square footage definitions vary. Displayed square footage is approximate.

Convenient For

  • Undergraduates
  • Graduate Students
  • Faculty/Staff

OPEN HOUSE TUEDAY, JULY 28, 2026 12:00 NOON - 2:00PM

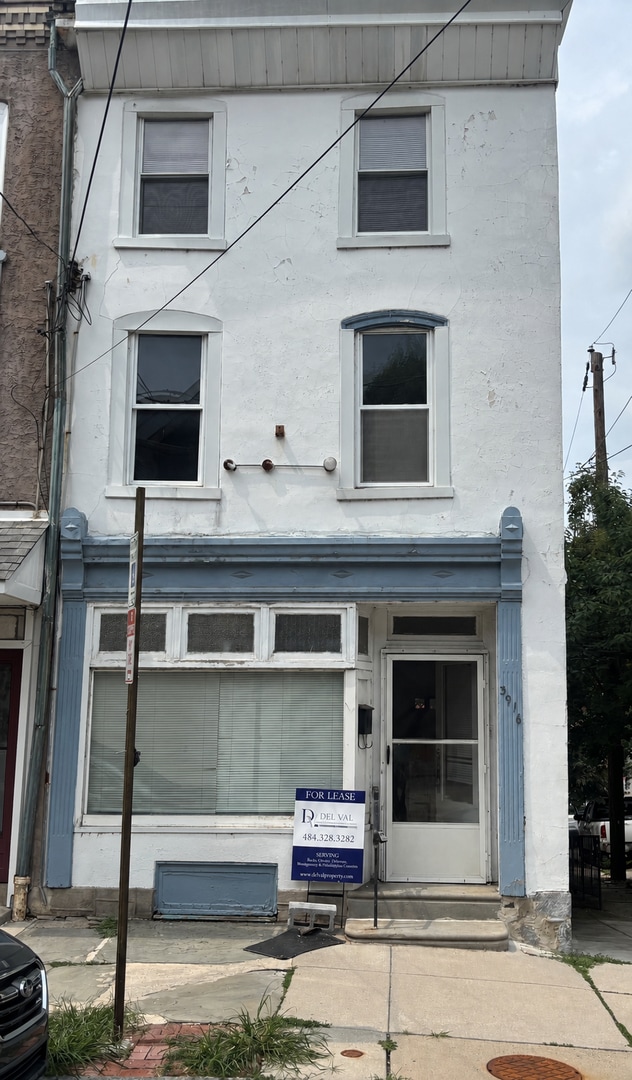
**Spacious 3-Bedroom Rental in the Heart of Manayunk!**

Don't miss this unique and spacious 3-bedroom, 3-bath home located just a short walk from everything Manayunk has to offer!

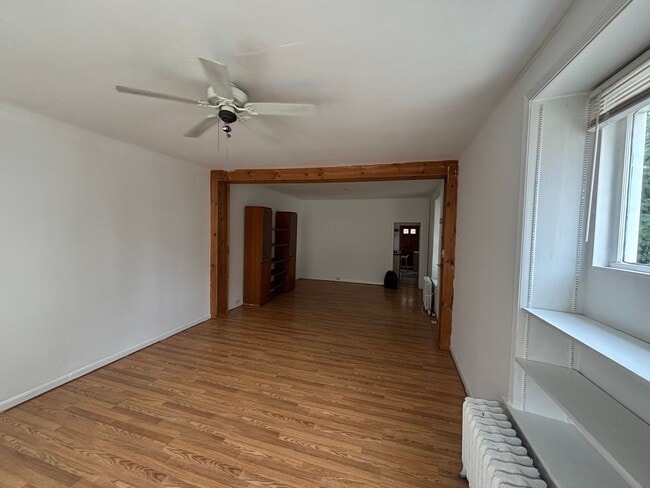
Enter through the front door into a large, open living room...
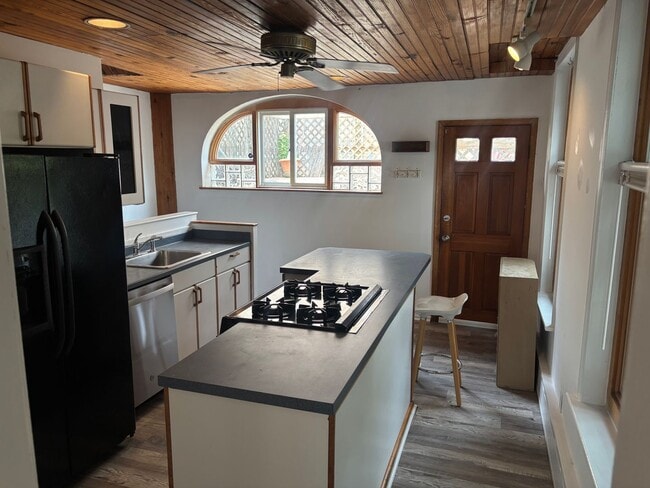
featuring a beautiful bay window with seating, creating the perfect spot to relax while filling the room with natural light. The living room also features a unique ceiling opening that provides direct access to the second-floor bedroom, making it easy to move large furniture upstairs. Continue into the separate dining room, which leads to a spacious kitchen complete with a center island and beautiful oversized arched windows that fill the space with natural light. Just off the kitchen is a generous 12' x 15' deck—perfect for entertaining, outdoor dining, or simply relaxing.

The second floor features a spacious primary suite with a large bedroom, full bathroom, and an open sitting area, along with a separate study or home office space.

The third floor offers the feel of a private apartment, complete with a loft-style bedroom, second primary suite, living area, dressing space, and a full bathroom with a walk-in shower.

Additional features include:

* Beautiful bay window with built-in bench seating
* Vaulted ceilings and skylights
* Exposed brick throughout
* Large windows with abundant natural light
* Full basement with washer and dryer
* Plenty of storage space
* Attached garage available for an additional **$125/month**

Conveniently located just a **5-minute walk to Main Street**, where you'll find restaurants, shopping, and nightlife, and only **5 minutes to the Wissahickon Transportation Center** with train and bus access to Center City Philadelphia.

**Rental Details:**

* Rent: **$2,400/month**
* Security Deposit: **$4,800**
* Application Fee: **$50 per adult**
* Administrative Move-In Fee: **$100**
* Attached Garage: **$125/month (optional)**

**Tenant Responsibilities:**

* Electric
* Gas heat
* Water
* Sewer
* Trash
* Lawn care
* Snow removal

**Heat Type:** Gas

Contact

Protect yourself from fraud. Do not send money to anyone you don't know.

Amenities

Unit Features

  • Dishwasher

Unique Features

  • centrally located
  • Onsite Laundry
  • trash

Shopping Centers

4258-4264 Main St Walk: 11 min Distance: 0.6 mi
Ridge Ave Walk: 12 min Distance: 0.6 mi
Manayunk Crossing Walk: 11 min Distance: 0.6 mi

Transit / Subway

Wissahickon Walk: 8 min Distance: 0.4 mi
Manayunk Walk: 14 min Distance: 0.8 mi
Ivy Ridge Walk: 31 min Distance: 1.6 mi
East Falls Walk: 32 min Distance: 1.7 mi
Cynwyd Walk: 39 min Distance: 2.1 mi
Lancaster Avenue And 52Nd Street Walk: 76 min Distance: 3.9 mi
Lansdowne Avenue And 54Th Street Drive: 11 min Distance: 4.2 mi
Lansdowne Avenue And 55Th Street Drive: 11 min Distance: 4.3 mi
Lancaster Avenue And 50Th Street Drive: 11 min Distance: 4.3 mi
Malvern And 63Rd Drive: 12 min Distance: 4.5 mi

Airports

Philadelphia International Drive: 29 min Distance: 15.5 mi
Trenton Mercer Drive: 58 min Distance: 33.0 mi

Colleges and Universities Nearby

Philadelphia University Walk: 30 min Distance: 1.6 mi
Philadelphia Osteopathic Walk: 35 min Distance: 1.8 mi
Drexel Univ., Queen Lane Walk: 46 min Distance: 2.4 mi
St Joseph's Univ., Phila. Walk: 58 min Distance: 3.1 mi

Parks and Recreation

Arboretum of the Barnes Foundation Walk: 54 min Distance: 2.8 mi
Merion Botanical Park Drive: 11 min Distance: 4.1 mi
Shofuso - Japanese House and Garden Drive: 10 min Distance: 4.3 mi
Fairmount Park Drive: 11 min Distance: 4.5 mi
Please Touch Museum Drive: 10 min Distance: 4.6 mi

Schools

Cook-Wissahickon School
Grades PK-8
Public
6
Out of 10
Roxborough High School
Grades 9-12
Public
1
Out of 10
CB Community Schools
Grades K-12
Private
NR
Out of 10
St. John the Baptist School
Grades PK-8
Private
NR
Out of 10

Ratings

Walkability

Moderately friendly

Walkability

70/ 100

Transit

Moderately friendly

Transit

60/ 100

Bikeability

Moderately friendly

Bikeability

70/ 100

Scores provided by Local Logic

Sound

Active

Sound

75/ 100

TrafficBusy
AirportCalm
BusinessActive

Data provided by HowLoud®

Protect yourself from scams.  Learn More