Data provided by TravelTime

Last Updated:
Floor Plan Models and Units
Number of BedroomsNumber of BathroomsRent RangeSquare FootageName of Floor PlanUnit NumberAvailabilityNewly AddedView More Details
Beds Baths Rent Sq. Ft. Availability
2.5 Bathrooms
$2,710
1,980 Available Now
Available Now $2,710
1,980Sq. Ft.
* Price shown is total price based on community-supplied monthly required fees. Excludes user-selected optional fees and variable or usage-based fees and required charges due at or prior to move-in or at move-out. View Fees and Policies for details. Price, availability, fees, and any applicable rent special are subject to change without notice. * Square footage definitions vary. Displayed square footage is approximate.

Fees and Policies

The fees listed below are community-provided and may exclude utilities or add-ons. All payments are made directly to the property and are non-refundable unless otherwise specified.

Cats Allowed

  • Fee Not Specified

Dogs Allowed

  • Fee Not Specified

Convenient For

  • Undergraduates
  • Graduate Students
  • Faculty/Staff

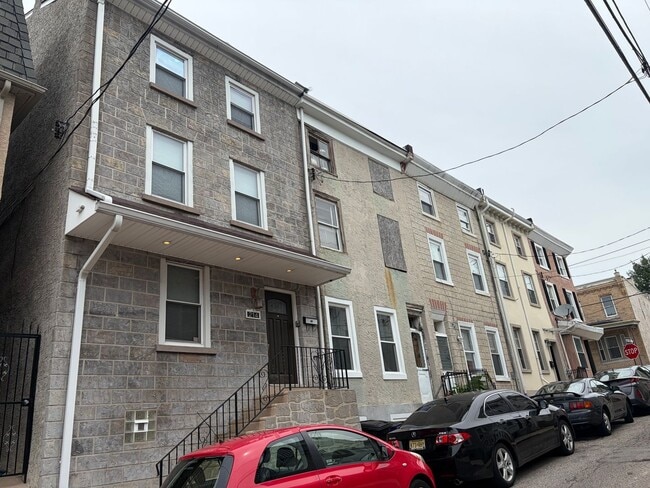
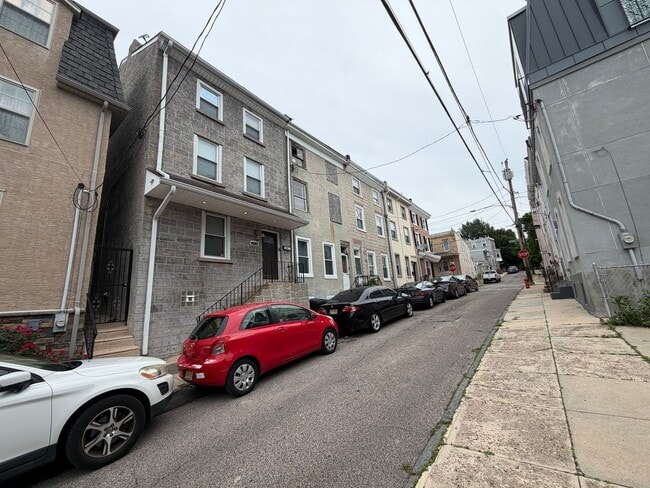
Modern Manayunk Living | 3 Bed • 2.5 Bath Rowhome with Private Rooftop Deck

Live in the heart of Manayunk, where vibrant city living meets neighborhood charm.
Welcome home to this beautifully updated 3-bedroom, 2.5-bathroom, three-story rowhome nestled in one of Philadelphia's most sought-after neighborhoods. Just moments...
from Main Street, you'll enjoy a walkable lifestyle surrounded by local restaurants, coffee shops, breweries, boutiques, parks, and year-round community events and festivals that make Manayunk one of the city's most desirable places to call home.
Whether you're grabbing brunch with friends, biking along the Wissahickon Trail, or spending an evening exploring the neighborhood's lively dining and nightlife scene, you'll love everything this location has to offer.

A Home Designed for Everyday Living & Entertaining
Step inside to an inviting open-concept living and dining area featuring beautiful hardwood floors, recessed lighting, and abundant natural light. The spacious layout flows effortlessly into the kitchen, creating the perfect space for gathering with family and friends.

The eat-in kitchen is equipped with stainless steel appliances, granite countertops, ample cabinetry, ceramic tile flooring, and a built-in wet bar that makes entertaining effortless.

Just beyond the dining area, step outside to your private patio overlooking a spacious fenced backyard—an ideal setting for summer cookouts, outdoor dining, relaxing evenings, or entertaining guests.

Your Own Private Retreat
The second floor offers two generously sized bedrooms with ample closet space and ceiling fans, along with beautifully updated bathrooms featuring modern finishes.

Occupying the entire third level, the primary suite serves as your own private retreat. In addition to the spacious bedroom, you'll find a versatile bonus area that's perfect for a home office, reading nook, workout space, or cozy sitting area. From there, step directly onto your private rooftop deck—the perfect place to enjoy your morning coffee, unwind after work, or take in the neighborhood views.

Additional Features
3 Bedrooms | 2.5 Bathrooms
Three-story rowhome
Central Air Conditioning
Gas Heat
Finished basement with additional living or storage space
Washer & Dryer Included
Hardwood flooring throughout
Private patio and spacious fenced backyard
Private rooftop deck off the primary suite
On-street parking

Lease Information
Rent: $2,700/month + utilities
Tenant responsible for snow removal and lawn maintenance. Sewer and trash are included.
A $15 monthly Resident Benefits Fee will be applied to the lease. A one-time $100 Lease Administration Fee is due at lease signing.

Small pets (under 25 lbs.) considered with owner approval. Monthly pet rent of $40–$60 plus a $300 refundable pet deposit applies.

No smoking permitted.
One-year lease minimum.

Contact

Protect yourself from fraud. Do not send money to anyone you don't know.

Amenities

Unit Features

  • Dishwasher
  • Microwave
  • Refrigerator

Unique Features

  • trash

Shopping Centers

4258-4264 Main St Walk: 6 min Distance: 0.3 mi
Einstein Plaza - Roxborough Walk: 9 min Distance: 0.5 mi
Roxborough Ridge Commons Walk: 10 min Distance: 0.5 mi

Transit / Subway

Manayunk Walk: 7 min Distance: 0.4 mi
Wissahickon Walk: 18 min Distance: 1.0 mi
Ivy Ridge Walk: 23 min Distance: 1.2 mi
Cynwyd Walk: 40 min Distance: 2.1 mi
Tulpehocken Walk: 45 min Distance: 2.3 mi
Lancaster Avenue And 52Nd Street Drive: 11 min Distance: 4.5 mi
Lansdowne Avenue And 54Th Street Drive: 12 min Distance: 4.7 mi
Malvern And 63Rd Drive: 12 min Distance: 4.8 mi
Lansdowne Avenue And 55Th Street Drive: 12 min Distance: 4.8 mi
63Rd Street And Columbia Avenue Drive: 12 min Distance: 5.0 mi

Airports

Philadelphia International Drive: 30 min Distance: 16.0 mi
Trenton Mercer Drive: 59 min Distance: 33.5 mi

Colleges and Universities Nearby

Philadelphia University Walk: 39 min Distance: 2.0 mi
Philadelphia Osteopathic Walk: 44 min Distance: 2.3 mi
Drexel Univ., Queen Lane Walk: 54 min Distance: 2.8 mi
St Joseph's Univ., Phila. Walk: 64 min Distance: 3.3 mi

Parks and Recreation

Arboretum of the Barnes Foundation Walk: 59 min Distance: 3.1 mi
Schuylkill Center for Environmental Education Walk: 59 min Distance: 3.1 mi
Merion Botanical Park Walk: 68 min Distance: 3.5 mi
Rolling Hill Park Drive: 12 min Distance: 4.1 mi
Fairmount Park Drive: 11 min Distance: 4.9 mi

Schools

Dobson James School
Grades K-8
Public
7
Out of 10
Roxborough High School
Grades 9-12
Public
1
Out of 10
Cook-Wissahickon School
Grades PK-8
Public
6
Out of 10
Y.A.L.E. School Philadelphia
Grades K-12
Private
NR
Out of 10
St. John the Baptist School
Grades PK-8
Private
NR
Out of 10

Ratings

Walkability

Very friendly

Walkability

80/ 100

Transit

Fairly friendly

Transit

50/ 100

Bikeability

Moderately friendly

Bikeability

60/ 100

Scores provided by Local Logic

Sound

Active

Sound

75/ 100

TrafficBusy
AirportCalm
BusinessActive

Data provided by HowLoud®

Protect yourself from scams.  Learn More