
Data provided by TravelTime

Last Updated:
Floor Plan Models and Units
Number of BedroomsNumber of BathroomsRent RangeSquare FootageName of Floor PlanUnit NumberAvailabilityNewly AddedView More Details
Beds Baths Rent Sq. Ft. Availability
1 Bathroom $2,400 970 7/1/26
7/1/26 $2,400 970Sq. Ft.
* Price shown is total price based on community-supplied monthly required fees. Excludes user-selected optional fees and variable or usage-based fees and required charges due at or prior to move-in or at move-out. View Fees and Policies for details. Price, availability, fees, and any applicable rent special are subject to change without notice. * Square footage definitions vary. Displayed square footage is approximate.

Fees and Policies

The fees listed below are community-provided and may exclude utilities or add-ons. All payments are made directly to the property and are non-refundable unless otherwise specified.

Cats Allowed

  • Fee Not Specified

Dogs Allowed

  • Fee Not Specified

Convenient For

  • Undergraduates
  • Graduate Students
  • Faculty/Staff

Gorgeous 2-Bed Townhome in Pennsport! Available on NOW!

This 2-Bedroom, 1-Bathroom townhome is located at cross of Front and Emily St in the heart of Pennsport. Ideally situated with convenient access to the stadiums, I-95, and a wide variety of nearby shopping and dining options, this home offers both... comfort and exceptional accessibility. Walkable to Target, Acme, Lowe’s, IKEA, Aldi, Angelo’s, etc. Close to the airport and I-95. Additional parking under I-95 (free/ample parking on street). Quiet tree lined street with kind neighbors!

This property can be rented partially furnished and is flexible! It is available and we are currently accepting applications NOW!

This charming brick rowhome greets you with a classic exterior that opens into a beautifully curated, multi-level living space.

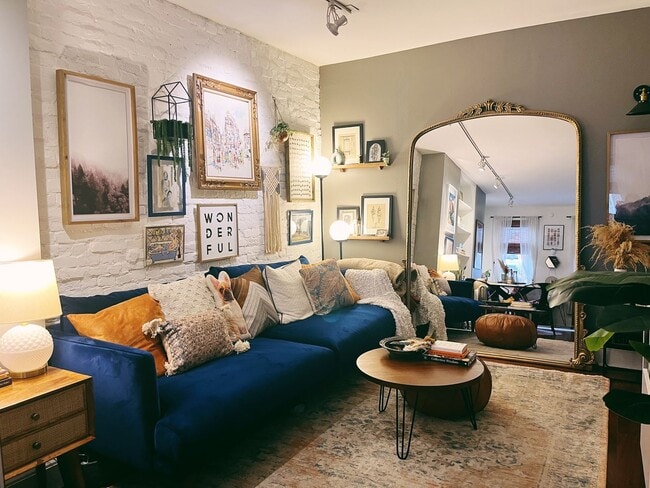
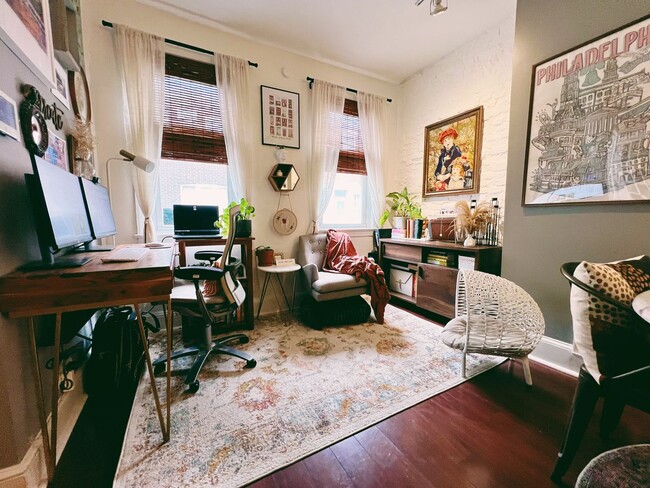
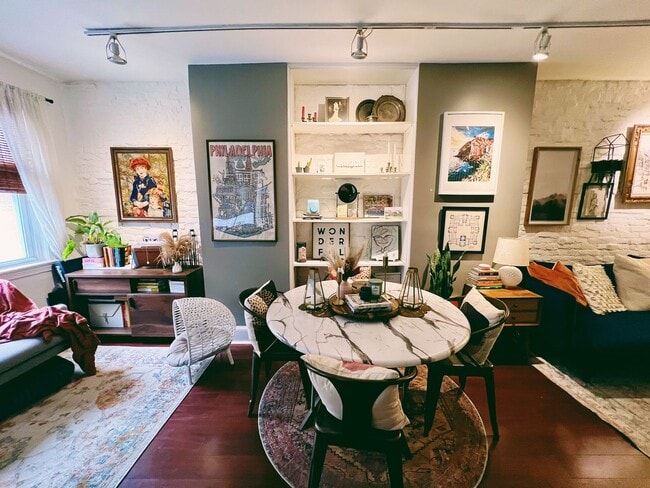
Vintage style vestibule with black and white checkered tile flooring, storage for coats, bags, glasses, keys. Tucked away behind the entrance is the perfect in home office set up. Includes a beautiful desk with bookcase, sitting area with table and chair, and back storage credenza. Adjacent is the dining room area with built in shelves and exposed white brick. The living room includes the luxurious Joybird sofa, coffee table as well as console. The kitchen offers a modern but classic vibe with butcher block countertops, white cabinetry and stainless steel appliances. Kitchen includes built in "nook" with table and chairs, overhead for storage, wall mounted pot and pan storage, wire rolling pantry, as well as deep farm style sink, under cabinet lighting, spacious refrigerator, glass top stove with oven, microwave, and toaster oven. Enjoy an amazing outdoor space curated for relaxing and entertaining. Patio set with rug included. Great for additional storage for bikes. Downstairs is a unfinished basement with washer, dryer and wooden storage racks. Upstairs bathroom is spacious and provides a lot of storage. The guest bedroom has high ceilings, ample storage as well as overhead storage above the closet. Vanity, mirror, bedframe, and nightstand included. Master bedroom comes complete with a custom sliding wardrobe system providing a walk in closet vibe. Bedroom features a queen bed with frame, nightstand, six drawer dresser and mirror.

For pet owners, the home welcomes furry companions with a policy permitting dogs under 50 pounds and allowing up to two cats.

All Bay Management Group Philadelphia residents are automatically enrolled in the Resident Benefits Package (RBP) for $39.95/month, which includes renters insurance, credit building to help boost your credit score with timely rent payments, $1M Identity Protection, HVAC air filter delivery (for applicable properties), move-in concierge service making utility connection and home service setup a breeze during your move-in, our best-in-class resident rewards program, and much more! The Resident Benefits Package is a voluntary program and may be terminated at any time, for any reason, upon thirty (30) days’ written notice. Tenants that do not upload their own renters insurance to the Tenant portal 5 days prior to move in will be automatically included in the RBP and the renters insurance program. More details upon application.

Application Qualifications: Minimum monthly income is 3 times the tenant’s portion of the monthly rent, acceptable rental history, acceptable credit history and acceptable criminal history. More specific information provided with the application.

To set up a showing of this property, please contact Jessica with Bay Management Group at or email

You can apply for this home or get more information on our website

Contact

Protect yourself from fraud. Do not send money to anyone you don't know.

Amenities

Unit Features

  • Dishwasher
  • Patio, Balcony, Porch or Deck

Unique Features

  • Basement Storage Area
  • Ceiling Fan
  • Exposed White Brick Walls
  • High Ceilings
  • Natural Light
  • Non-Metered Street Parking
  • Security Alarm System
  • Stainless Steel Refrigerator
  • Water Filtration System
  • Wood Flooring

Shopping Centers

Snyder Plaza Walk: 6 min Distance: 0.3 mi
Southport Plaza Walk: 9 min Distance: 0.5 mi
Columbus Commons Walk: 8 min Distance: 0.5 mi

Military

Philadelphia Naval Busi Center Drive: 8 min Distance: 4.3 mi

Transit / Subway

Snyder Walk: 22 min Distance: 1.2 mi
Oregon Walk: 26 min Distance: 1.4 mi
Tasker-Morris Walk: 27 min Distance: 1.4 mi
Ellsworth-Federal Walk: 34 min Distance: 1.8 mi
Market East Walk: 52 min Distance: 2.7 mi
Suburban Station Walk: 61 min Distance: 3.2 mi
Philadelphia 30Th Street Drive: 11 min Distance: 4.2 mi
Penn Medicine Station Drive: 11 min Distance: 5.2 mi
49Th Street Drive: 12 min Distance: 5.3 mi
Entertainment Center Drive: 14 min Distance: 5.5 mi

Airports

Philadelphia International Drive: 18 min Distance: 9.9 mi
Trenton Mercer Drive: 52 min Distance: 34.8 mi

Colleges and Universities Nearby

Thomas Jefferson University Walk: 45 min Distance: 2.4 mi
The Art Inst. of Philadelphia Walk: 57 min Distance: 3.0 mi
Camden Co. Coll., Camden City Drive: 10 min Distance: 4.4 mi
Rutgers, Camden Campus Drive: 11 min Distance: 4.8 mi

Parks and Recreation

Gloria Dei Church National Historic Site Walk: 17 min Distance: 0.9 mi
Thaddeus Kosciuszko National Memorial Walk: 31 min Distance: 1.6 mi
Independence Seaport Museum Walk: 36 min Distance: 1.9 mi
Great Egg Harbor River Walk: 36 min Distance: 1.9 mi
Camden Children's Garden Drive: 12 min Distance: 5.3 mi

Schools

Sharswood George School
Grades PK-8
Public
5
Out of 10
Furness Horace High School
Grades 9-12
Public
3
Out of 10
Word Alive Learning Center
Grades K-5
Private
NR
Out of 10
Sacred Heart Of Jesus School
Grades PK-8
Private
NR
Out of 10
Sts. John Neumann and Maria Goretti Catholic High School
Grades 9-12
Private
NR
Out of 10

Ratings

Walkability

Exceptionally friendly

Walkability

90/ 100

Transit

Very friendly

Transit

80/ 100

Bikeability

Moderately friendly

Bikeability

70/ 100

Scores provided by Local Logic

Protect yourself from scams.  Learn More