

2920 Midvale Ave, Philadelphia, PA 19129
2920 Midvale Ave, Philadelphia, PA 19129
Url: http://www.phillyoffcampushousing.com/housing/property/carlton-park-apartments/h3pgxg3
Phone Number: (484) 562-4669
Data provided by TravelTime
| Number of Bedrooms | Number of Bathrooms | Rent Range | Square Footage | Name of Floor Plan | Unit Number | Availability | Newly Added | View More Details |
|---|
Fees and Policies
The fees listed below are community-provided and may exclude utilities or add-ons. All payments are made directly to the property and are non-refundable unless otherwise specified.
One-Time Basics
Due at Application
- Application Fee Per Applicant$50
Other
- Parking DepositN/A
- Parking FeeN/A
Additional Parking Options
- Other
Dogs
- Dogs Allowed
Max of 1
Cats
- Cats Allowed
Max of 1
Based on community-supplied data and independent market research. Subject to change without notice. May exclude fees for mandatory or optional services and usage-based utilities.
Convenient For
- Undergraduates
- Graduate Students
- Faculty/Staff
Lease Terms
- 12 month lease
Apartment Description
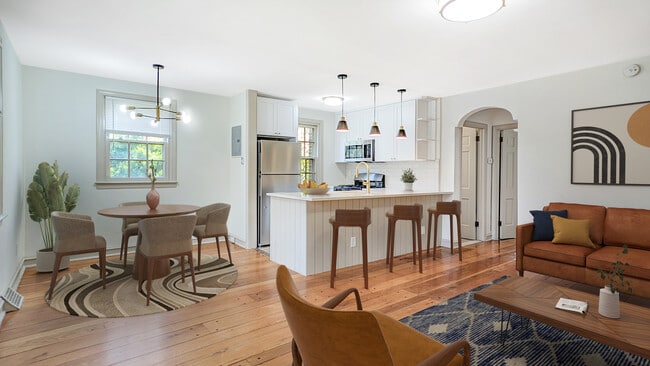
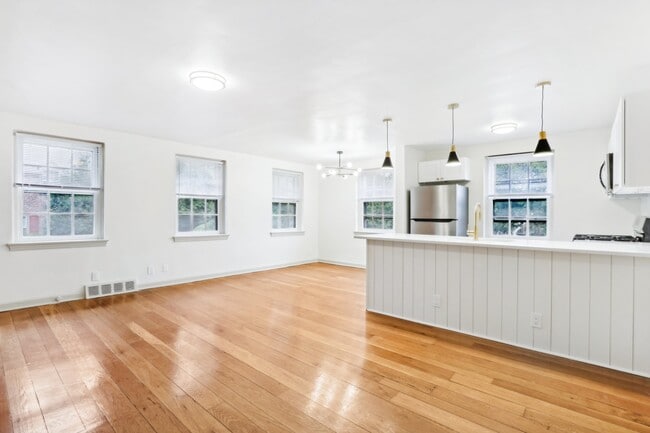
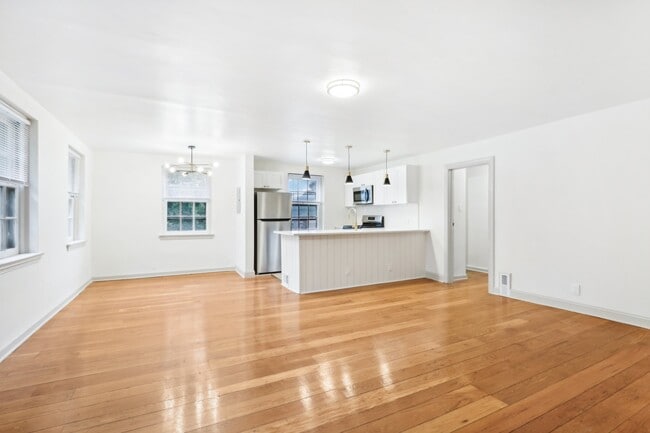
Discover Carlton Park
Apartments - a rare urban retreat set on over 7 acres of beautifully landscaped
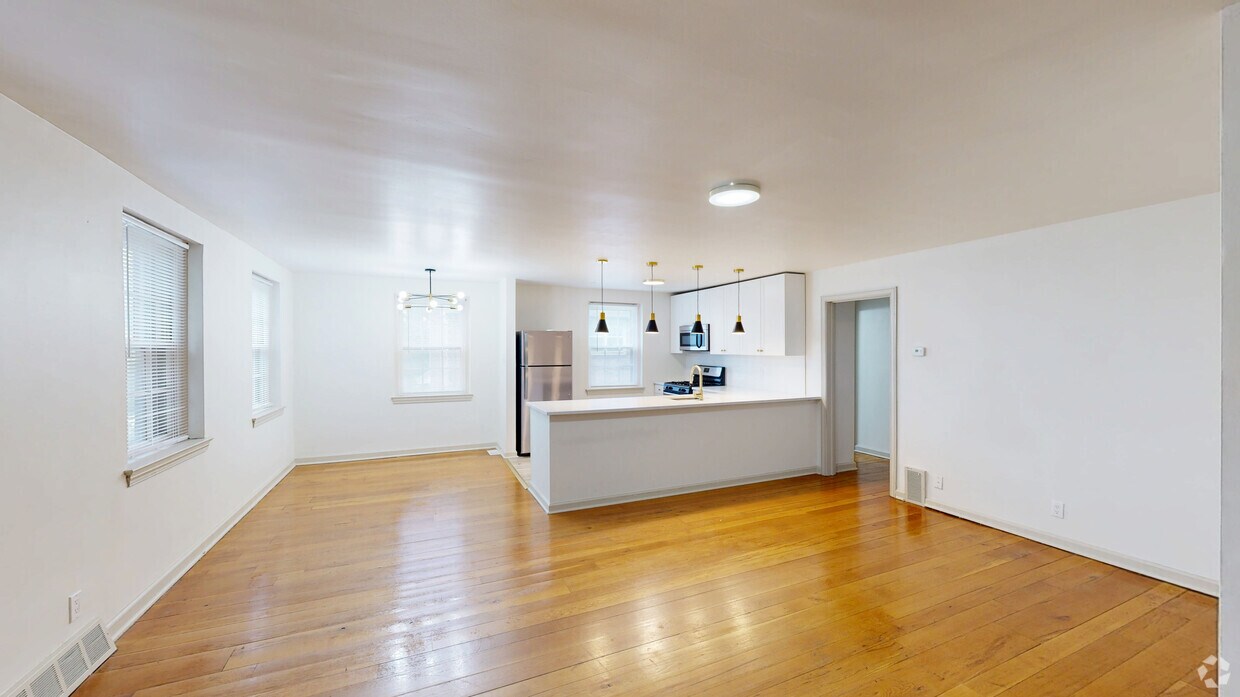
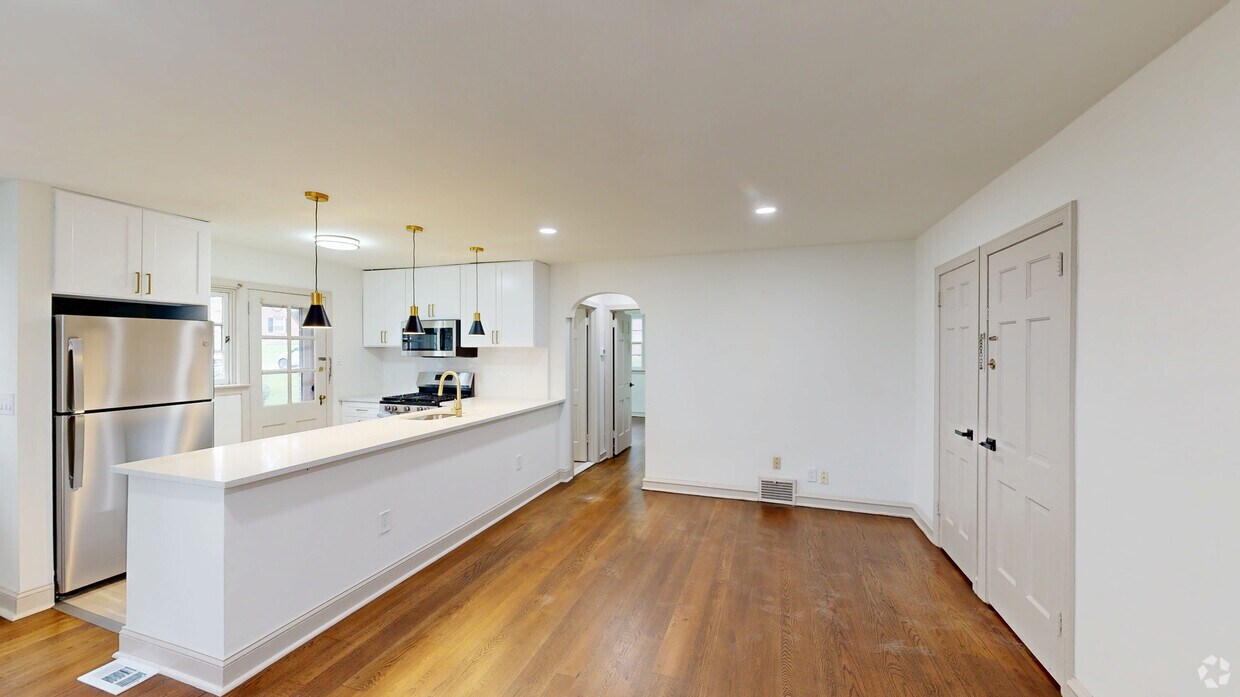
green space in the heart of East Falls, Philadelphia. Our newly renovated
apartment homes blend timeless charm with modern luxury, offering... spacious layouts,upscale finishes, and thoughtful design.
Enjoy the tranquility of park-like surroundings just minutes from Kelly Drive, the Schuylkill River Trail, Center City, and the Main Line. With easy access to public transit, local dining, and top universities, Carlton Park is where nature, convenience, and sophistication come together.
Office Hours
| Sunday | 9:00 AM–6:00 PM |
| Monday | 9:00 AM–6:00 PM |
| Tuesday | 9:00 AM–6:00 PM |
| Wednesday | 9:00 AM–6:00 PM |
| Thursday | 9:00 AM–6:00 PM |
| Friday | 9:00 AM–6:00 PM |
| Saturday | 9:00 AM–3:00 PM |
Contact
Amenities
Unit Features
- High-Speed Internet Available
- Smoke-Free
Virtual Tours
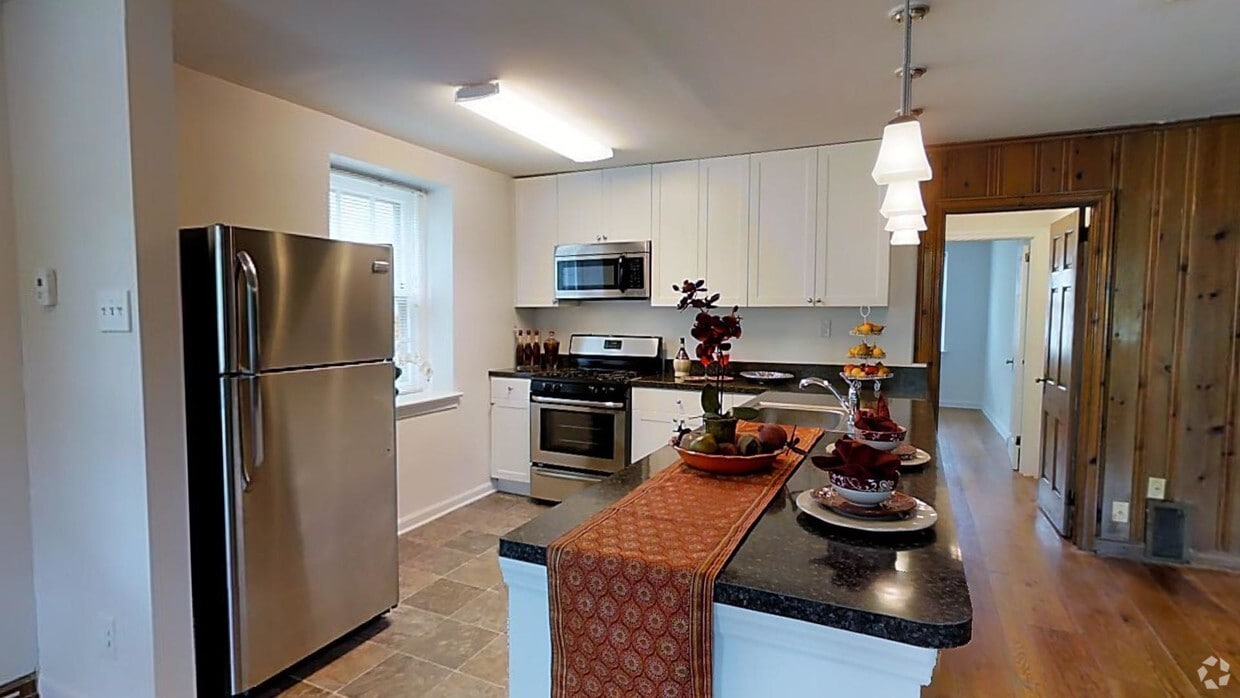
- 3BR, 2BA - 1326 SF
Shopping Centers
| Bakers Centre | Walk: 21 min | Distance: 1.1 mi |
|---|---|---|
| Gateway Plaza | Walk: 22 min | Distance: 1.1 mi |
| Germantown Plaza | Walk: 23 min | Distance: 1.2 mi |
Transit / Subway
| Queen Lane | Walk: 6 min | Distance: 0.3 mi |
|---|---|---|
| Chelten Avenue | Walk: 17 min | Distance: 0.9 mi |
| Erie | Walk: 42 min | Distance: 2.2 mi |
| Hunting Park | Walk: 43 min | Distance: 2.3 mi |
| Wyoming | Walk: 44 min | Distance: 2.3 mi |
| Logan | Walk: 46 min | Distance: 2.4 mi |
Airports
| Philadelphia International | Drive: 28 min | Distance: 15.3 mi |
|---|---|---|
| Trenton Mercer | Drive: 53 min | Distance: 30.9 mi |
Colleges and Universities Nearby
| Drexel Univ., Queen Lane | Drive: 1 min | Distance: 0.2 mi |
|---|---|---|
| Philadelphia University | Drive: 3 min | Distance: 1.0 mi |
| La Salle University | Drive: 8 min | Distance: 2.6 mi |
Parks and Recreation
| Awbury Arboretum | Walk: 49 min | Distance: 2.5 mi |
|---|---|---|
| Wagner Free Institute of Science | Drive: 11 min | Distance: 4.1 mi |
| Shofuso - Japanese House and Garden | Drive: 9 min | Distance: 4.1 mi |
| Fairmount Park | Drive: 10 min | Distance: 4.3 mi |
| Please Touch Museum | Drive: 9 min | Distance: 4.4 mi |
Schools




Ratings for Carlton Park Apartments
--
Renter Rating
5 Stars
4 Stars
3 Stars
2 Stars
1 Star
Share details of your own experience with this property
Write a ReviewThis link will take you to Apartments.com
Reviews
There are no reviews for this property. Be the first to add a review on this property.