

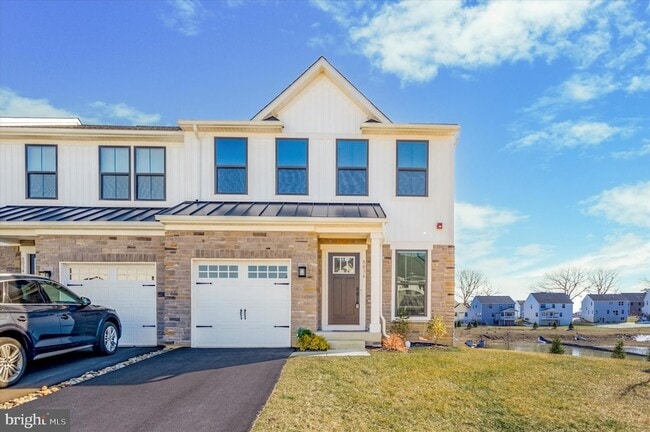
8036 Milltown Cir, Cheltenham, PA 19012
8036 Milltown Cir, Cheltenham, PA 19012
Map -
Url: http://www.phillyoffcampushousing.com/housing/property/8036-milltown-cir-unit/b6nc3jc
Phone Number: (267) 361-1334
Data provided by TravelTime
| Number of Bedrooms | Number of Bathrooms | Rent Range | Square Footage | Name of Floor Plan | Unit Number | Availability | Newly Added | View More Details |
|---|
Fees and Policies
The fees listed below are community-provided and may exclude utilities or add-ons. All payments are made directly to the property and are non-refundable unless otherwise specified.
- Garage Attached
- Garage
Convenient For
- Undergraduates
- Graduate Students
- Faculty/Staff
Contact
Coldwell Banker Realty
Tim Brogan
Protect yourself from fraud. Do not send money to anyone you don't know.
Amenities
Unit Features
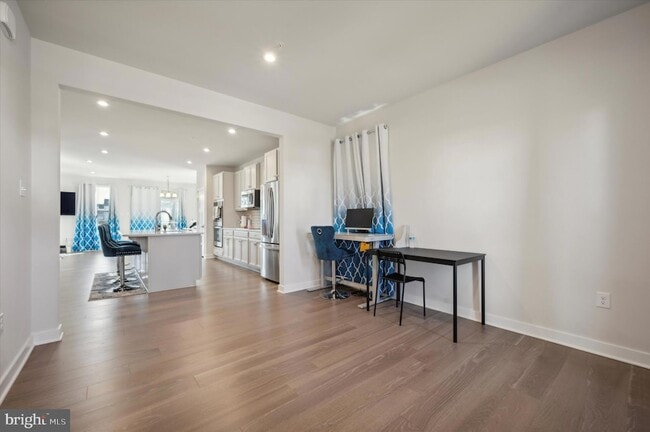
- Air Conditioning
- Basement
- Carpet
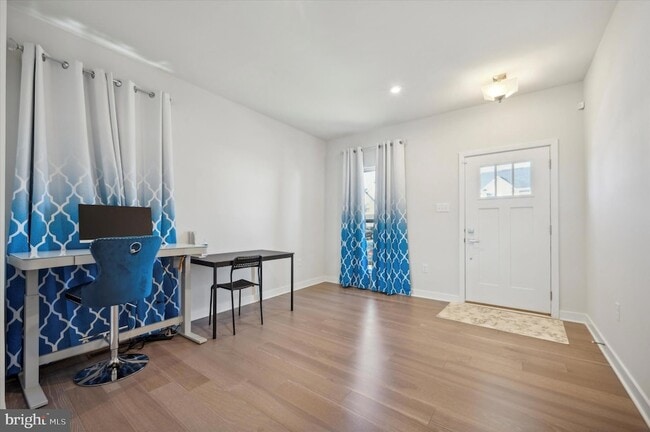
- Dining Room
- Dishwasher
- Heat - Central
- Heat - Floor/Wall
- Heating
- Kitchen
- Laminate Floors
- Microwave
- Refrigerator
- Stainless Steel Appliances
- Stove
Shopping Centers
| 6773-6783 N 5th St | Walk: 24 min | Distance: 1.2 mi |
|---|---|---|
| Melrose Shopping Center | Walk: 23 min | Distance: 1.2 mi |
| Township Line Plaza | Walk: 32 min | Distance: 1.7 mi |
Transit / Subway
| Melrose Park | Walk: 27 min | Distance: 1.4 mi |
|---|---|---|
| Lawndale | Walk: 27 min | Distance: 1.4 mi |
Airports
| Philadelphia International | Drive: 36 min | Distance: 21.7 mi |
|---|---|---|
| Trenton Mercer | Drive: 44 min | Distance: 26.1 mi |
Colleges and Universities Nearby
| C.C. of Philadelphia, NW Ctr | Drive: 6 min | Distance: 2.5 mi |
|---|---|---|
| Salus University | Drive: 7 min | Distance: 3.0 mi |
| La Salle University | Drive: 11 min | Distance: 4.0 mi |
Parks and Recreation
| Tacony Creek Park | Drive: 9 min | Distance: 4.4 mi |
|---|---|---|
| Awbury Arboretum | Drive: 11 min | Distance: 4.6 mi |
| Lorimer Park | Drive: 11 min | Distance: 4.6 mi |
| Pennypack Park | Drive: 12 min | Distance: 5.1 mi |
| Briar Bush Nature Center | Drive: 13 min | Distance: 5.6 mi |
Schools
Elkins Park School
Grades K-5
Public
5
Out of 10
Myers El School
Grades K-5
Public
8
Out of 10
Finletter Thomas K School
Grades PK-8
Public
4
Out of 10
St. Joseph Elementary School
Grades K-8
Private
NR
Out of 10
Wyncote Academy
Grades 6-12
Private
NR
Out of 10
Presentation Bvm School
Grades PK-8
Private
NR
Out of 10




About the Listing Agent
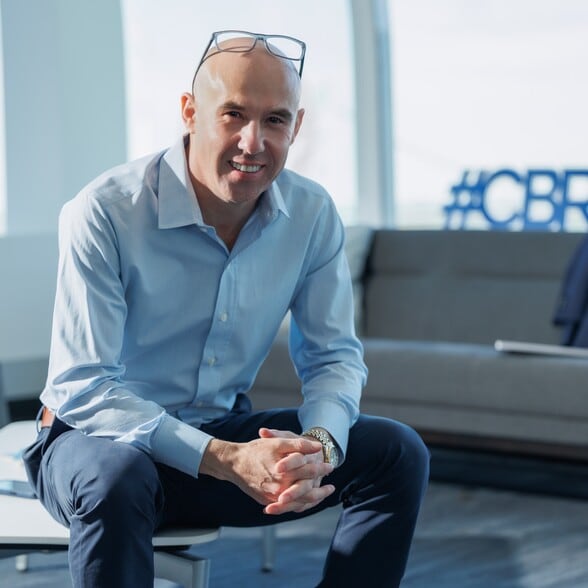

After graduating from Rider University, playing Division 1 Soccer all 4 years, I entered into the Pharmaceutical industry as a sales representative. There, in my career, I spent a decade as a top producing sales rep for some of most well-known Pharmaceutical companies. After successfully investing in buying and selling properties, I decided to make a career jump and in 2010 I joined Coldwell Banker in Old City to pursue my real estate journey. I entered into the Real Estate field fully loaded with extensive sales and marketing training along with top notch customer service. Born and raised in Northeast Philadelphia and living in Northern Liberties since 2003, makes me a lifelong Philadelphia resident! This not only gives me an advantage but also allows me to advise my clients with a personal touch. My considerable knowledge of Philadelphia's rich history and the market gives my business an authentic edge.