Data provided by TravelTime

Last Updated:
Floor Plan Models and Units
Number of BedroomsNumber of BathroomsRent RangeSquare FootageName of Floor PlanUnit NumberAvailabilityNewly AddedView More Details
Beds Baths Rent Sq. Ft. Availability
3 Bathrooms

Total Monthly Price

$3,700
2,215 Available Now
Available Now
Total Monthly Price
$3,700
2,215Sq. Ft.
* Price shown is total price based on community-supplied monthly required fees. Excludes user-selected optional fees and variable or usage-based fees and required charges due at or prior to move-in or at move-out. View Fees and Policies for details. Price, availability, fees, and any applicable rent special are subject to change without notice. * Square footage definitions vary. Displayed square footage is approximate.

Fees and Policies

The fees listed below are community-provided and may exclude utilities or add-ons. All payments are made directly to the property and are non-refundable unless otherwise specified.

  • Garage Attached
  • Garage

Convenient For

  • Undergraduates
  • Graduate Students
  • Faculty/Staff

757 Whitetail Cir

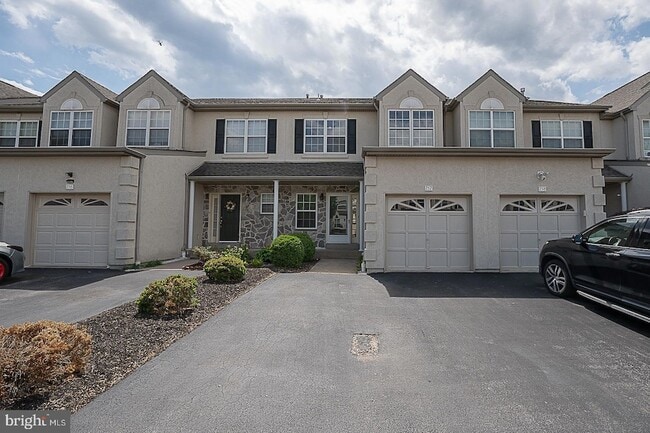
OPEN HOUSE WED 5/27 6-7PM if not rented before then! Expansive and meticulously maintained 4 bedroom, 2 full and 1 half bath 3-story townhome in desirable Deer Creek in King of Prussia! Upon entry, you will find the wide foyer, double coat closet,... and door to the attached garage. The spacious Living Room showcases porcelain tile, double-sided gas fireplace with marble surround, and recessed lighting. The ceilings are a nice height at 9' which adds to the spaciousness. The downstairs and up to the second floor have been recently painted in a light neutral color. The entryway between the Kitchen and Living room offers added convenience with the upgraded powder room on the left. The kitchen with ample pantry space offers upgraded cabinets, granite countertops, and backsplash, double stainless sink, stainless steel appliances, recessed lighting, and tile flooring. There is a bright comfortable eating area with a chandelier as well as a view of the two-sided fireplace. Glass sliders to the deck can be found from the eating area with steps down to the grass area and access to additional guest parking in the rear. On the 2nd level, you will find a very roomy Primary Bedroom Suite with double doors, vaulted ceiling, a walk-in closet and Primary Bathroom with soaking tub, shower stall, double sinks, and tile. 2 additional bedrooms are serviced by the full hall bath which was renovated with additional storage in the hall linen closet. Laundry closet with washer and dryer on this floor for added convenience. Go up another set of stairs to the huge loft/4th bedroom/office which includes several closets and sitting area and tons of space! This space had its own air conditioning and heater as well. The unfinished and clean basement provides plenty of storage. The driveway provides private parking for 2 cars and there is also plenty of visitors parking spots. Walking distance to Caley Elementary School. Less than a mile walk to Heuser Park, a well maintained community area with athletic fields, playgrounds, jogging trails and The Vally Forge Trail connecting to the National Park. 3-minute drive to Valley Forge National Historical Park. Minutes from the King of Prussia Mall, PA Turnpike, Rt 202, Rt 422. Owner pays monthly HOA dues that cover lawn maintenance, trash removal, common area snow removal and maintenance and sewage; Tenant responsible for Renter's Insurance and all utilities. Pets are at the owner's discretion. Owners will continue to have the HVAC maintained as well as pest treatments during a tenant's term. Minimum 12 months lease. Landlord expects qualified tenants with excellent credit, clean background, and supporting income with low debt to income ratio. NO SMOKING! Available NOW!

Contact

Keller Williams Realty Devon-Wayne
Ayse Clay
Protect yourself from fraud. Do not send money to anyone you don't know.

Amenities

Unit Features

  • Air Conditioning
  • Basement
  • Carpet
  • Ceiling Fans
  • Dining Room
  • Dishwasher
  • Fireplace
  • Heat - Central
  • Heat - Floor/Wall
  • Heating
  • Kitchen
  • Microwave
  • Patio, Balcony, Porch or Deck
  • Refrigerator
  • Stainless Steel Appliances

Laundry

  • Washer/Dryer in Unit

Shopping Centers

Sweetbriar Shopping Center Walk: 25 min Distance: 1.3 mi
Courtside Square Walk: 35 min Distance: 1.8 mi
King of Prussia Walk: 37 min Distance: 1.9 mi

Transit / Subway

Dekalb St Walk: 72 min Distance: 3.7 mi
Bridgeport Walk: 62 min Distance: 3.2 mi
Hughes Park Walk: 72 min Distance: 3.8 mi
Norristown Transit Center Walk: 74 min Distance: 3.8 mi
Norristown Transit Center Walk: 75 min Distance: 3.9 mi
Main Street (Norristown) Drive: 9 min Distance: 4.3 mi
Gulph Mills Drive: 10 min Distance: 4.5 mi
Elm Street (Norristown) Drive: 10 min Distance: 4.7 mi
Strafford Drive: 12 min Distance: 5.9 mi
Wayne Drive: 15 min Distance: 6.6 mi

Airports

Philadelphia International Drive: 45 min Distance: 28.7 mi
Trenton Mercer Drive: 59 min Distance: 44.7 mi

Colleges and Universities Nearby

Cabrini College Drive: 15 min Distance: 5.8 mi
Eastern University Drive: 14 min Distance: 6.0 mi
Villanova University, Main Drive: 19 min Distance: 7.7 mi
Villanova University Drive: 19 min Distance: 7.7 mi

Parks and Recreation

John James Audubon Center at Mill Grove Walk: 75 min Distance: 3.9 mi
McKaig Nature Education Center Walk: 71 min Distance: 3.7 mi
Valley Forge National Historical Park Drive: 10 min Distance: 4.3 mi
Elmwood Park Zoo Drive: 12 min Distance: 5.6 mi
Lower Perkiomen Valley Park Drive: 11 min Distance: 6.1 mi

Schools

Caley El School
Grades K-5
Public
8
Out of 10
Upper Merion Middle School
Grades K-8
Public
5
Out of 10
Upper Merion High School
Grades 9-12
Public
6
Out of 10
Shawmont School
Grades PK-8
Public
6
Out of 10
For Kids Sake Child Care & Learning Center
Grades K-5
Private
NR
Out of 10
Mother Teresa Regional Catholic School
Grades PK-8
Private
NR
Out of 10
The Pathway School
Grades K-12
Private
NR
Out of 10

Ratings

Walkability

Somewhat friendly

Walkability

30/ 100

Transit

Not friendly

Transit

10/ 100

Bikeability

Fairly friendly

Bikeability

50/ 100

Scores provided by Local Logic

About the Listing Agent

Ayse Clay

LISTING AGENT

Keller Williams Realty Devon-Wayne

As Team Owner, Ayse oversees the daily operation of the team. Ayse is also our Listing specialist with over 20 years in Real Estate. Interpreting data, strategizing pricing along with presentation of her property are her best skill sets. Ayse works in conjunction with Transaction Coordinator, Sue Manning, ensuring the best results from listing all the way through the process to closing of your property.

Protect yourself from scams.  Learn More