

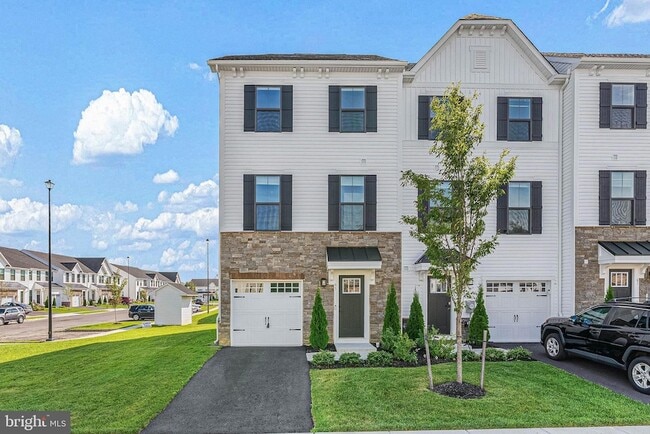
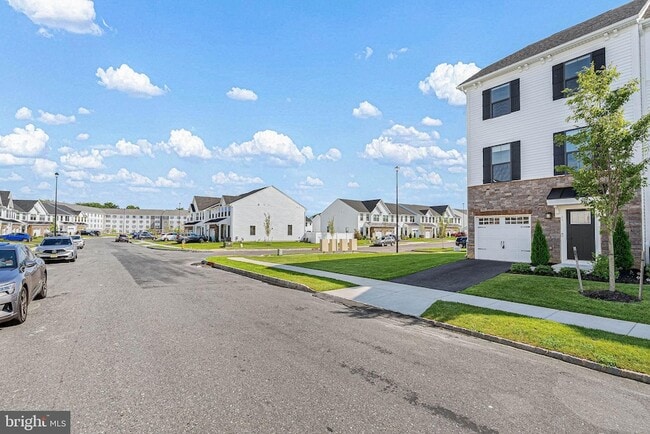
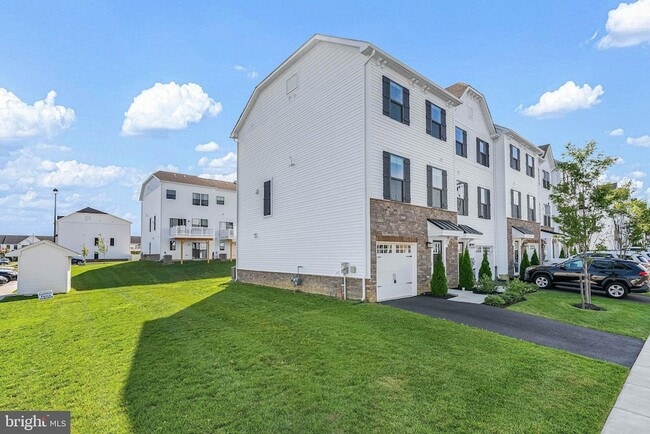
65 Rosemary Wy, Mount Laurel Township, NJ 08054
65 Rosemary Wy, Mount Laurel Township, NJ 08054
Map -
Url: http://www.phillyoffcampushousing.com/housing/property/65-rosemary-way/8nmmrr2
Phone Number: (609) 262-7807
Data provided by TravelTime
| Number of Bedrooms | Number of Bathrooms | Rent Range | Square Footage | Name of Floor Plan | Unit Number | Availability | Newly Added | View More Details |
|---|
Fees and Policies
The fees listed below are community-provided and may exclude utilities or add-ons. All payments are made directly to the property and are non-refundable unless otherwise specified.
- Garage Attached
- Garage
Convenient For
- Undergraduates
- Graduate Students
- Faculty/Staff
Contact
Keller Williams Main Line
Sean Elstone
Protect yourself from fraud. Do not send money to anyone you don't know.
Amenities
Unit Features
- Air Conditioning
- Heating
Shopping Centers
| Larchmont Centre | Walk: 23 min | Distance: 1.2 mi |
|---|---|---|
| Larchmont Commons Shopping Center | Walk: 27 min | Distance: 1.4 mi |
| Haddonpoint Retail Development | Walk: 6 min | Distance: 0.3 mi |
Transit / Subway
| Riverside | Drive: 13 min | Distance: 7.9 mi |
|---|---|---|
| Delanco | Drive: 16 min | Distance: 9.4 mi |
| Burlington Towne Center | Drive: 13 min | Distance: 9.5 mi |
| Beverly/Edgewater Park | Drive: 16 min | Distance: 9.5 mi |
Airports
| Philadelphia International | Drive: 39 min | Distance: 25.4 mi |
|---|---|---|
| Trenton Mercer | Drive: 42 min | Distance: 28.9 mi |
Colleges and Universities Nearby
| Burlington Co., Mount Laurel | Walk: 51 min | Distance: 2.6 mi |
|---|
Parks and Recreation
| Paws Farm Nature Center | Walk: 38 min | Distance: 2.0 mi |
|---|---|---|
| Rancocas State Park | Drive: 9 min | Distance: 4.2 mi |
| Johnson's Corner Farm | Drive: 10 min | Distance: 4.9 mi |
| Rancocas Nature Center | Drive: 9 min | Distance: 5.6 mi |
| Historic Smithville Park | Drive: 13 min | Distance: 8.6 mi |
Schools
Lenape High School
Grades 9-12
Public
5
Out of 10
Hartford Upper Elementary School
Grades K-5
Public
7
Out of 10
Fleetwood Elementary School
Grades PK-5
Public
5
Out of 10
T E Harrington Middle School
Grades 6-8
Public
6
Out of 10
Friends Academy Of Westampton
Grades PK-8
Private
NR
Out of 10
Harbor Baptist Academy
Grades K-12
Private
NR
Out of 10




About the Listing Agent


For more than 14 years, Sean has provided the highest quality service to clients on the Main Line, in Center City Philadelphia, and at the Jersey Shore. Now an Associate Broker in Pennsylvania, Sean’s credentials and performance have placed him at the top of the industry. Sean’s success is built upon his thirst for knowledge, ambition to cultivate a business worth owning, commitment to providing White Glove service to his clients, and his enduring empathetic nature. These qualities, paired with the intuition to anticipate clients’ needs, have positioned Sean to tailor each clients’ experience to their needs and personality.