
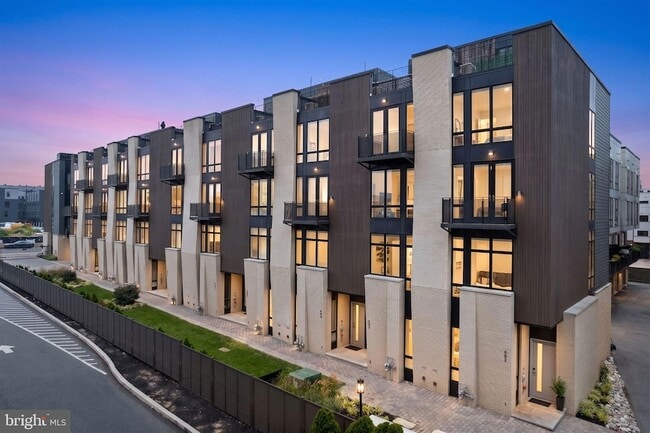
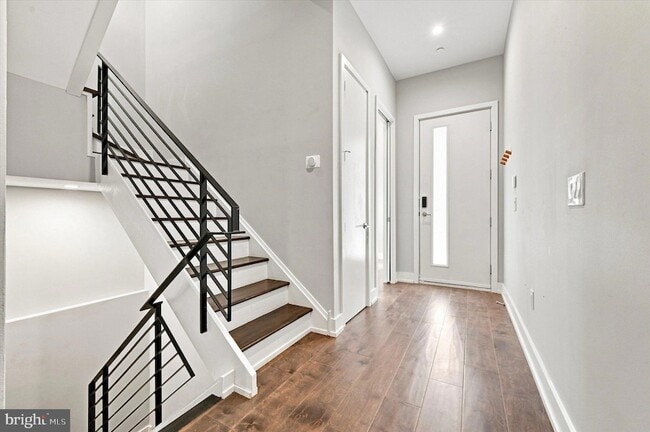





Furnished Rooms Utilities & Internet Included near LaSalle & Broad St Line
$887 - $1,080 /Bedroom
2 Beds
3 Month Lease
602 N 5th St, Philadelphia, PA 19123
602 N 5th St, Philadelphia, PA 19123
Url: http://www.phillyoffcampushousing.com/housing/property/602-n-5th-street-unit-2/6ktj4ds
Phone Number: (833) 847-6919
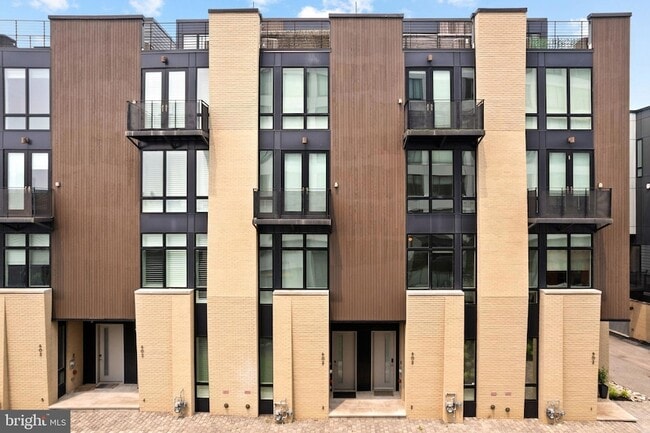
Data provided by TravelTime
| Number of Bedrooms | Number of Bathrooms | Rent Range | Square Footage | Name of Floor Plan | Unit Number | Availability | Newly Added | View More Details |
|---|
The fees listed below are community-provided and may exclude utilities or add-ons. All payments are made directly to the property and are non-refundable unless otherwise specified.
| The Plaza at Spring Garden | Walk: 9 min | Distance: 0.5 mi |
|---|---|---|
| Shops at Schmidts | Walk: 16 min | Distance: 0.9 mi |
| 9th Street Marketplace | Walk: 16 min | Distance: 0.9 mi |
| Philadelphia Naval Busi Center | Drive: 12 min | Distance: 7.1 mi |
|---|
| Spring Garden - Mfl | Walk: 8 min | Distance: 0.4 mi |
|---|---|---|
| Girard Av & 5Th St | Walk: 11 min | Distance: 0.6 mi |
| Chinatown | Walk: 13 min | Distance: 0.7 mi |
| Girard Av & 7Th St | Walk: 12 min | Distance: 0.7 mi |
| Girard Av & 8Th St | Walk: 14 min | Distance: 0.8 mi |
| Jefferson Station | Walk: 22 min | Distance: 1.1 mi |
| Temple University | Walk: 30 min | Distance: 1.6 mi |
| Suburban Station | Walk: 31 min | Distance: 1.6 mi |
| Philadelphia | Walk: 45 min | Distance: 2.4 mi |
| Gray 30Th Street | Walk: 47 min | Distance: 2.5 mi |
| Philadelphia International | Drive: 21 min | Distance: 12.7 mi |
|---|---|---|
| Trenton Mercer | Drive: 48 min | Distance: 33.2 mi |
| C.C. of Philadelphia | Walk: 21 min | Distance: 1.1 mi |
|---|---|---|
| Drexel Univ., Hahnemann | Walk: 23 min | Distance: 1.2 mi |
| Thomas Jefferson University | Walk: 25 min | Distance: 1.3 mi |
| The Art Inst. of Philadelphia | Walk: 34 min | Distance: 1.8 mi |
| Edgar Allan Poe Nat'l Historic Site | Walk: 4 min | Distance: 0.2 mi |
|---|---|---|
| Independence National Historical Park | Walk: 16 min | Distance: 0.9 mi |
| Great Egg Harbor River | Walk: 23 min | Distance: 1.2 mi |
| Lower Delaware National Wild and Scenic River | Walk: 23 min | Distance: 1.2 mi |
| Independence Seaport Museum | Walk: 29 min | Distance: 1.5 mi |

Licensed in both Pennsylvania and New Jersey, Lauren Pilla provides more than 17 years of real estate experience to her network of buyers, sellers, and investors. As a Philadelphia resident of 22 years, Lauren has lived in 12 of the city’s most coveted neighborhoods, allowing her to become an expert on the region’s best restaurants, attractions, and offerings. Lauren graduated from Drexel University with a focus on Corporate Communications and Public Relations, interning for top local companies, immediately starting her real estate career afterwards. She had been working in the industry for several years, at both a boutique firm and a large brokerage, before making the move to Compass. At Compass, Lauren has found the incredible technology and platforms to be an invaluable tool in growing her business and offering her clients uniquely tailored experiences to suit their individual needs. An avid communicator with incredible listening skills, Lauren strives to make sure her clients feel heard and understood. Not only does she navigate real estate transactions for buyers and sellers, but she frequently guides investors in expanding their real estate portfolios through the purchase of condos and multi-family properties. In her spare time, Lauren loves horseback riding, hiking with her rescue pit bull, road trips, and enjoying Philadelphia’s renowned food scene. Whether you’re making your next move or looking for a restaurant recommendation, Lauren Pilla is prepared and ready to help you make your dreams a reality.
$887 - $1,080 /Bedroom
2 Beds
3 Month Lease