

4830 Misty Ct, Wilmington, DE 19808
4830 Misty Ct, Wilmington, DE 19808
Map -
Url: http://www.phillyoffcampushousing.com/housing/property/4830-misty-court-unit/rmz97e2
Phone Number: (302) 200-4490
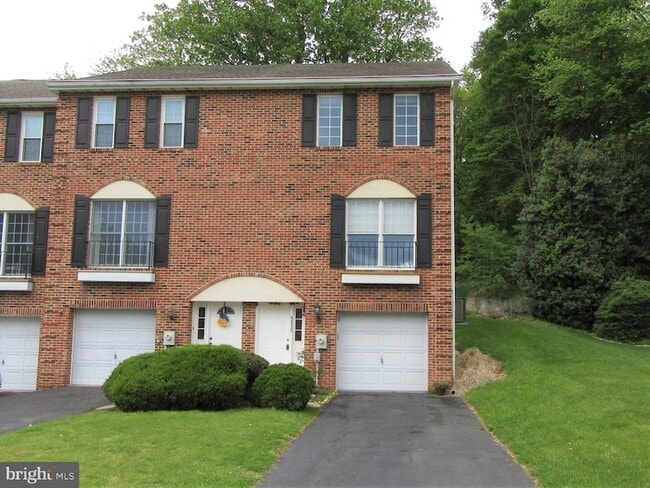
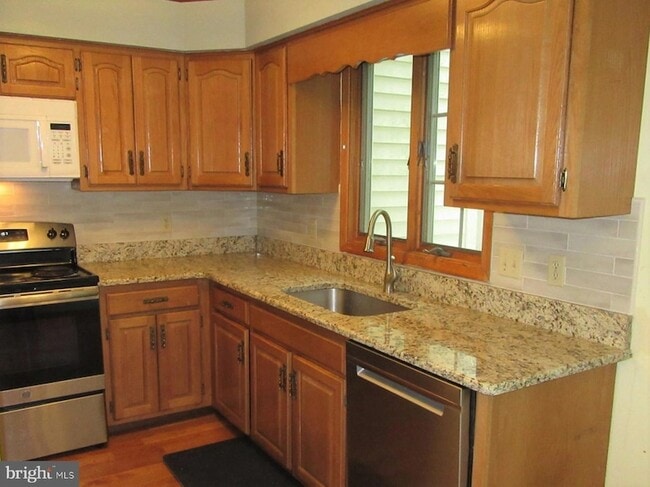
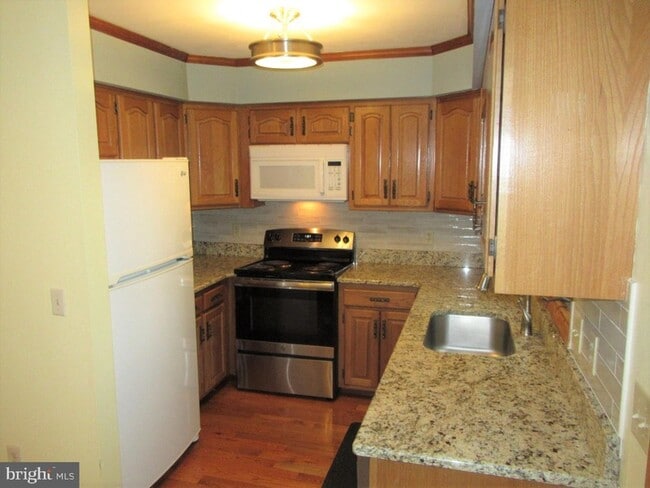
Data provided by TravelTime
| Number of Bedrooms | Number of Bathrooms | Rent Range | Square Footage | Name of Floor Plan | Unit Number | Availability | Newly Added | View More Details |
|---|
Convenient For
- Undergraduates
- Graduate Students
- Faculty/Staff
Contact
RE/MAX Edge
Mark Adcock
Protect yourself from fraud. Do not send money to anyone you don't know.
Amenities
Unit Features
- Air Conditioning
- Carpet
- Dining Room
- Dishwasher
- Garbage Disposal
- Hardwood Floors
- Heat - Central
- Heat - Floor/Wall
- Heating
- Kitchen
- Laminate Floors
- Living Room
- Microwave
- Refrigerator
- Stove
- Trash Compactor
Laundry
- Washer/Dryer in Unit
Shopping Centers
| Stoney Creek Plaza | Walk: 8 min | Distance: 0.4 mi |
|---|---|---|
| Pike Creek | Walk: 11 min | Distance: 0.6 mi |
| The Shops of Linden Hill | Walk: 19 min | Distance: 1.0 mi |
Transit / Subway
| Churchmans Crossing | Drive: 11 min | Distance: 6.0 mi |
|---|---|---|
| Newark | Drive: 15 min | Distance: 8.4 mi |
| Wilmington | Drive: 19 min | Distance: 9.4 mi |
Airports
| Philadelphia International | Drive: 47 min | Distance: 31.9 mi |
|---|
Colleges and Universities Nearby
| Goldey-Beacom College | Walk: 20 min | Distance: 1.1 mi |
|---|---|---|
| University of Delaware | Drive: 15 min | Distance: 7.8 mi |
| Wilmington University | Drive: 17 min | Distance: 8.5 mi |
Parks and Recreation
| Wilmington & Western Railroad | Drive: 8 min | Distance: 4.6 mi |
|---|---|---|
| Middle Run Natural Area | Drive: 9 min | Distance: 5.2 mi |
| Ashland Nature Center | Drive: 12 min | Distance: 6.1 mi |
| Mt. Cuba Astronomical Observatory | Drive: 16 min | Distance: 6.8 mi |
| Mt. Cuba Center | Drive: 14 min | Distance: 7.0 mi |
Schools
Linden Hill Elementary School
Grades K-5
Public
10
Out of 10
Skyline Middle School
Grades 6-8
Public
1
Out of 10
Dickinson (John) High School
Grades 6-12
Public
3
Out of 10
Brennen School (The)
Grades PK-12
Public
NR
Out of 10
Tutor Time Learning Centers
Grades K-5
Private
NR
Out of 10
Destiny Calling Academy
Grades K-12
Private
NR
Out of 10
The Independence School
Grades PK-8
Private
NR
Out of 10




About the Listing Agent
I grew up in Delaware and am very familiar with the area and its neighborhoods. An active real estate investor since 1983, I became a full-time RE/MAX agent in 2004 after a successful 20 year corporate career in Sales, Marketing, and Business Operations. I am an experienced Listing Agent, Buyer's Agent, and Property Manager. Licensed in DE, PA, and MD.<br /><br />My values define who I am as a Realtor and as a person. They include: RESPECT: I treat clients, customers, business partners, and fellow agents with respect and professionalism. TRUST: I place value on developing close relationships with my clients and associates. Trust and respect are essential elements in any successful relationship and I believe that these can best be achieved by open and honest communications. HONESTY & FAIRNESS: I strive to apply the highest ethical standards to my business practices. I readily accept the responsibility to conduct all business relationships with the highest level of professionalism and integrity. <br />COMMITMENT: I am committed to the success of every client engagement. This commitment drives me to constantly improve the quality of my work processes as well as the tools and skills I utilize to achieve outstanding results. I understand that you may be in the exploratory phase of your search. I welcome your questions and encourage you to contact me if I can help in any way. The best way to reach me is via email or on my cell.