
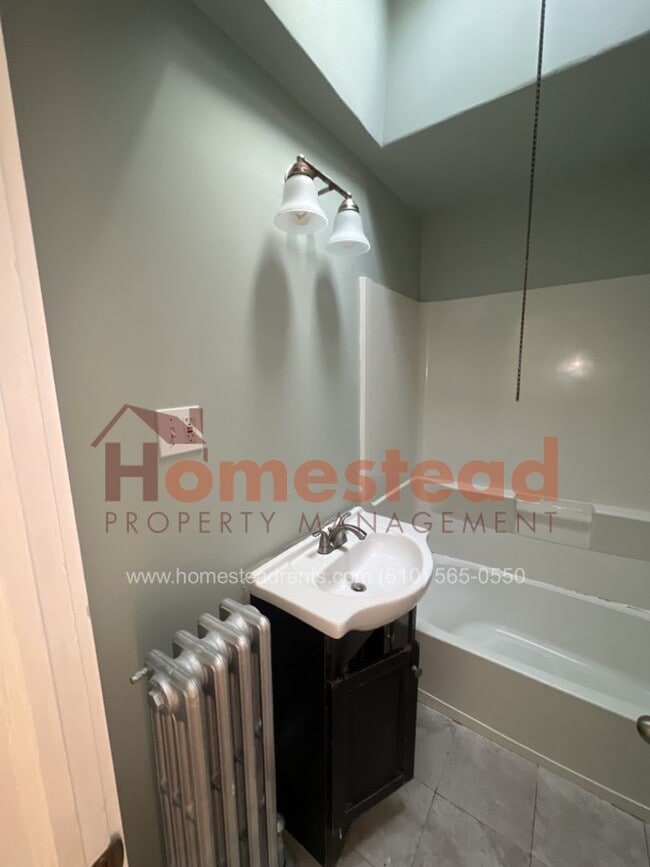
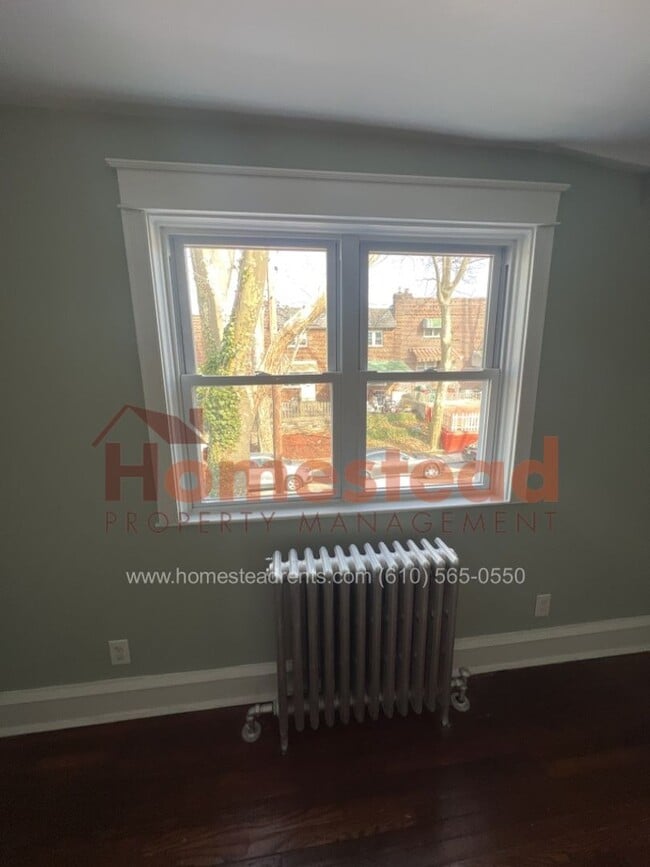




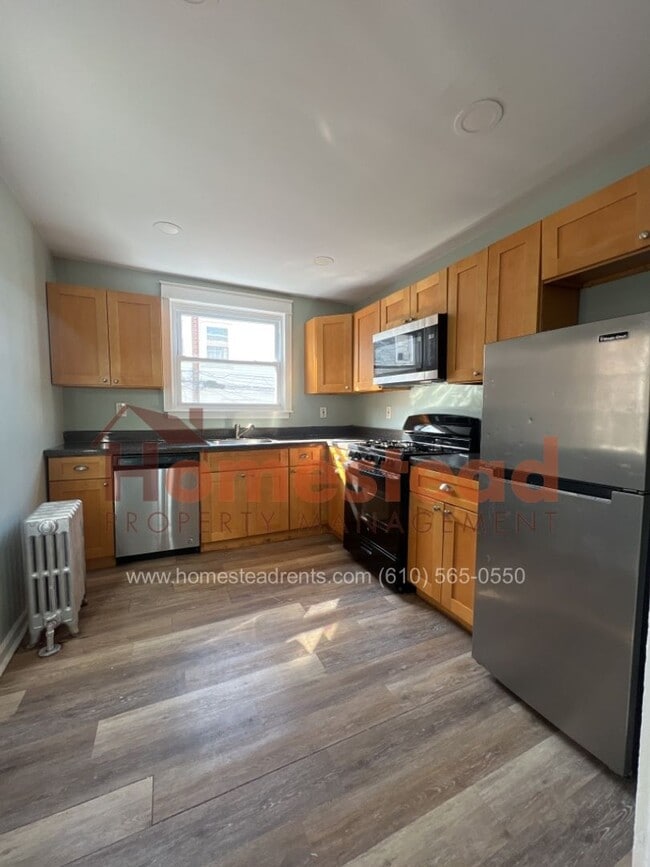
University City large Two-bed apart available in September
$1,499
2 Beds
12 Month Lease
430 Glendale Rd, Upper Darby Township, PA 19082
430 Glendale Rd, Upper Darby Township, PA 19082
Url: http://www.phillyoffcampushousing.com/housing/property/430-glendale-rd/3x4hwrd
Phone Number: (610) 565-0550
Data provided by TravelTime
| Number of Bedrooms | Number of Bathrooms | Rent Range | Square Footage | Name of Floor Plan | Unit Number | Availability | Newly Added | View More Details |
|---|
The fees listed below are community-provided and may exclude utilities or add-ons. All payments are made directly to the property and are non-refundable unless otherwise specified.
| Terminal Square | Walk: 5 min | Distance: 0.3 mi |
|---|---|---|
| Shops at 69th Street | Walk: 5 min | Distance: 0.3 mi |
| Philadelphia Naval Busi Center | Drive: 21 min | Distance: 9.1 mi |
|---|
| Fairfield Av | Walk: 5 min | Distance: 0.3 mi |
|---|---|---|
| Walnut St | Walk: 6 min | Distance: 0.3 mi |
| Avon Rd | Walk: 10 min | Distance: 0.5 mi |
| Hilltop Rd | Walk: 14 min | Distance: 0.7 mi |
| 69Th St Transit Center | Walk: 8 min | Distance: 0.4 mi |
| Fernwood-Yeadon | Walk: 30 min | Distance: 1.6 mi |
| Lansdowne | Walk: 35 min | Distance: 1.8 mi |
| Angora | Walk: 39 min | Distance: 2.0 mi |
| Gladstone | Walk: 48 min | Distance: 2.5 mi |
| Overbrook | Walk: 52 min | Distance: 2.7 mi |
| Philadelphia International | Drive: 20 min | Distance: 7.8 mi |
|---|---|---|
| Wilmington Airport | Drive: 51 min | Distance: 31.8 mi |
| C.C. of Philadelphia, W Ctr | Walk: 52 min | Distance: 2.7 mi |
|---|---|---|
| University of the Sciences | Walk: 66 min | Distance: 3.4 mi |
| University of Pennsylvania | Walk: 74 min | Distance: 3.8 mi |
| St Joseph's Univ., Phila. | Drive: 10 min | Distance: 4.2 mi |
| Cobbs Creek Park | Walk: 15 min | Distance: 0.8 mi |
|---|---|---|
| Cobbs Creek Environmental Education Center | Walk: 20 min | Distance: 1.1 mi |
| Merion Botanical Park | Walk: 58 min | Distance: 3.0 mi |
| Fairmount Park | Walk: 67 min | Distance: 3.4 mi |
| Arboretum of the Barnes Foundation | Drive: 10 min | Distance: 4.1 mi |
$1,499
2 Beds
12 Month Lease