Data provided by TravelTime

Last Updated:
Floor Plan Models and Units
Number of BedroomsNumber of BathroomsRent RangeSquare FootageName of Floor PlanUnit NumberAvailabilityNewly AddedView More Details
Beds Baths Rent Sq. Ft. Availability
2 Bathrooms
$2,795
2,150 Available Now
Available Now $2,795
2,150Sq. Ft.
* Price shown is total price based on community-supplied monthly required fees. Excludes user-selected optional fees and variable or usage-based fees and required charges due at or prior to move-in or at move-out. View Fees and Policies for details. Price, availability, fees, and any applicable rent special are subject to change without notice. * Square footage definitions vary. Displayed square footage is approximate.

Fees and Policies

The fees listed below are community-provided and may exclude utilities or add-ons. All payments are made directly to the property and are non-refundable unless otherwise specified.

  • Fee Not Specified

Requirements

Convenient For

  • Undergraduates
  • Graduate Students
  • Faculty/Staff

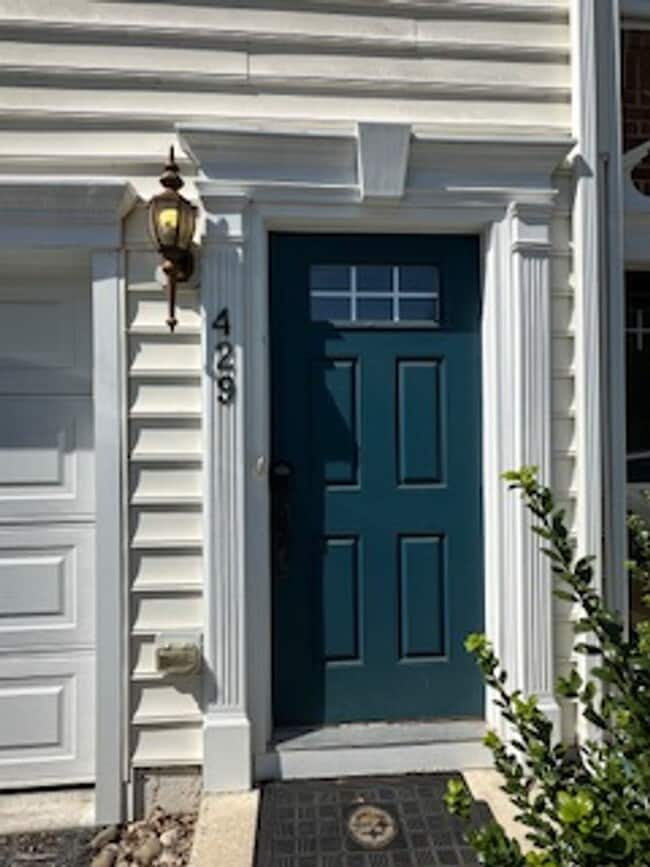
429 Scarecrow Court

Professionally Managed and Maintained (Brokers/Agents Protected).

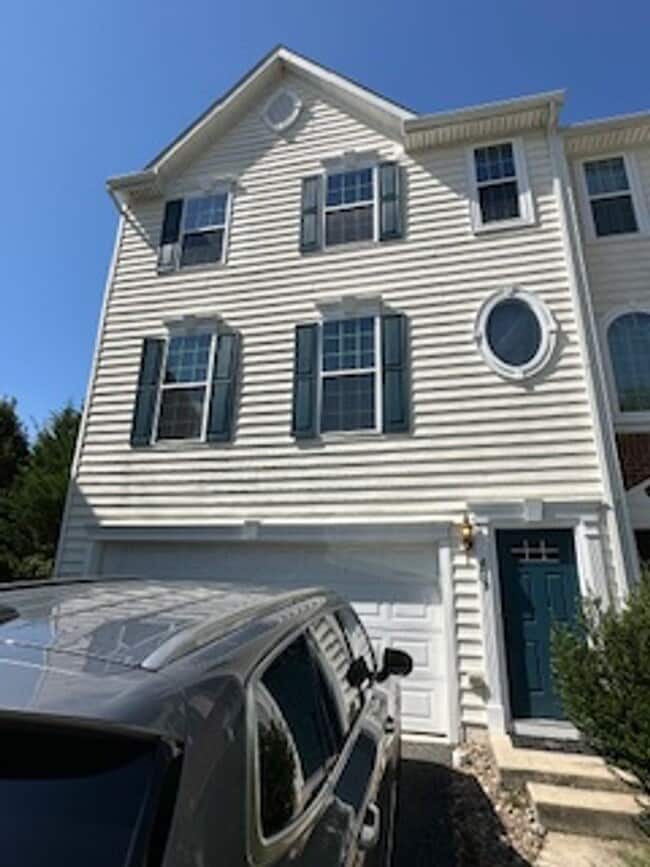
Spacious End Unit-Townhome in Hockessin’s Dennison Ridge. Welcome to this move-in-ready, professionally managed, and well-maintained townhome located on a picturesque cul-de-sac in...
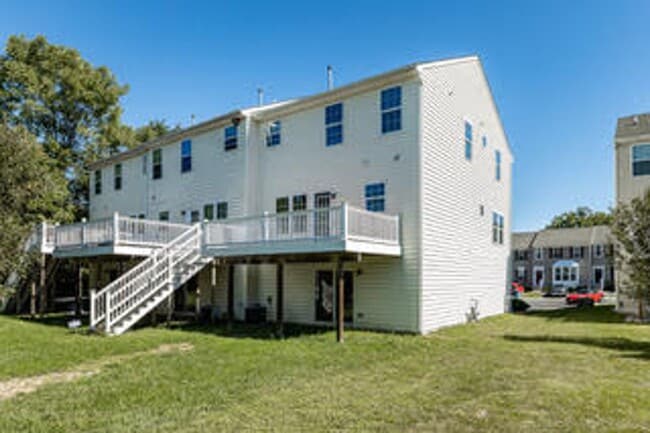
the highly desirable community of Dennison Ridge in Hockessin. This large, three-level home offers three bedrooms, two and a half baths, and a two-car garage, blending comfort, space, and modern finishes. The entry level provides direct access to the two-car garage, convenient storage space, and a large family room. Sliding doors lead to the backyard perfect for outdoor living. On the second level, you’ll find a bright and spacious formal living room, along with an eat-in kitchen featuring granite countertops, stainless steel appliances, 42-inch cabinets, a food pantry, and gleaming hardwood floors. The adjoining dining area has glass sliders that open to a large rear deck overlooking the yard.
Upstairs, the spacious primary bedroom suite offers a generous walk-in closet, and an en-suite bath complete with a soaking tub, stall shower, and dual vanity with a full-width mirror. Two additional large bedrooms with ample closet space share a full hall bath, while a convenient laundry closet completes the upper level. Fresh paint throughout adds a crisp, move-in-ready feel.

This home combines thoughtful design with modern amenities and is professionally managed for your peace of mind—ensuring responsive maintenance, adherence to rental requirements, and a smooth, worry-free living experience.
Located in the Red Clay School District with close proximity to Lantana & Pike Creek shopping centers, I-95, and an easy commute to both Wilmington & Newark.

All applicants must fill out rental application and pay $45 application fee. First months rent and security deposits are due upon signing the lease.

SPECIAL CLAUSE: Tenant pays utilities including cable, electric, gas, water, sewer, renter's insurance plus lawn and snow removal. Pets are subject to owners discretion with pet deposit. No smoking. No alterations to house or grounds without owner permission. One year lease or longer.

Contact

Protect yourself from fraud. Do not send money to anyone you don't know.

Amenities

Unique Features

  • Applicances

Shopping Centers

The Shops at Limestone Hills Walk: 28 min Distance: 1.5 mi
Lantana Square Walk: 70 min Distance: 3.6 mi
Pike Creek Walk: 40 min Distance: 2.1 mi

Transit / Subway

Churchman's Crossing Drive: 12 min Distance: 7.3 mi
Newark Drive: 14 min Distance: 8.0 mi
Newark Amtrak Drive: 16 min Distance: 8.5 mi

Airports

Wilmington Airport Drive: 20 min Distance: 9.8 mi
Philadelphia International Drive: 49 min Distance: 30.6 mi

Colleges and Universities Nearby

Goldey-Beacom College Walk: 49 min Distance: 2.6 mi
University of Delaware Drive: 14 min Distance: 7.4 mi
Wilmington University Drive: 19 min Distance: 9.9 mi

Parks and Recreation

Middle Run Natural Area Drive: 9 min Distance: 4.9 mi
Ashland Nature Center Drive: 10 min Distance: 4.9 mi
Auburn Heights Preserve Drive: 11 min Distance: 5.5 mi
Mt. Cuba Center Drive: 11 min Distance: 5.8 mi
Wilmington & Western Railroad Drive: 10 min Distance: 5.9 mi

Schools

Tutor Time Learning Centers
Grades K-5
Private
NR
Out of 10
Brennen School (The)
Grades PK-12
Public
NR
Out of 10
Skyline Middle School
Grades 6-8
Public
1
Out of 10
McKean (Thomas) High School
Grades 9-12
Public
2
Out of 10
Linden Hill Elementary School
Grades K-5
Public
10
Out of 10
The Independence School
Grades PK-8
Private
NR
Out of 10
Towle Institute
Grades 6-12
Private
NR
Out of 10

Ratings

Walkability

Somewhat friendly

Walkability

30/ 100

Bikeability

Fairly friendly

Bikeability

50/ 100

Scores provided by Local Logic

Sound

Active

Sound

77/ 100

TrafficBusy
AirportCalm
BusinessCalm

Data provided by HowLoud®

Protect yourself from scams.  Learn More