




Society Hill Studio, Walking distance to Jefferson, All Utilities & High-Speed Internet Included
$1,400
Studio
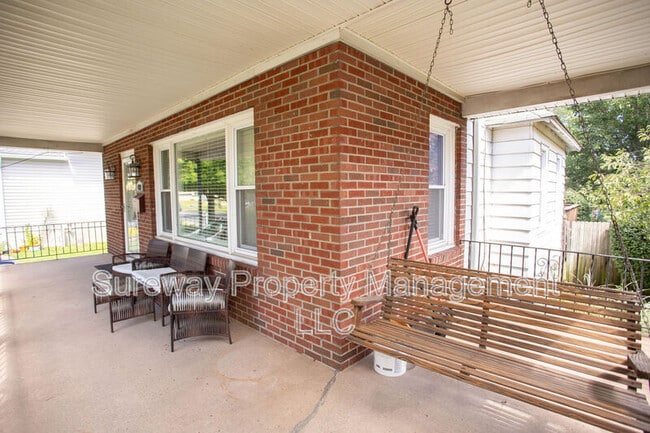
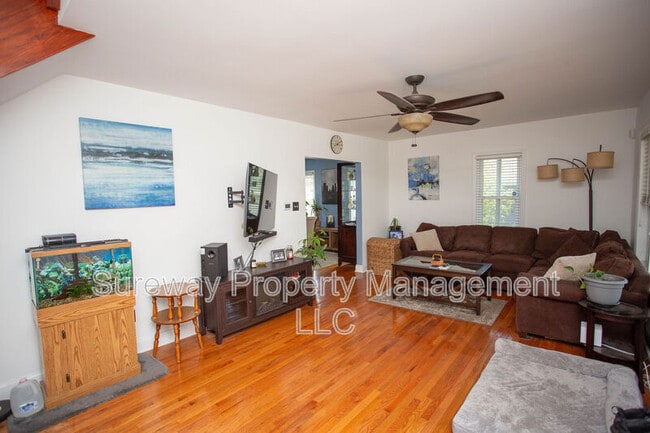
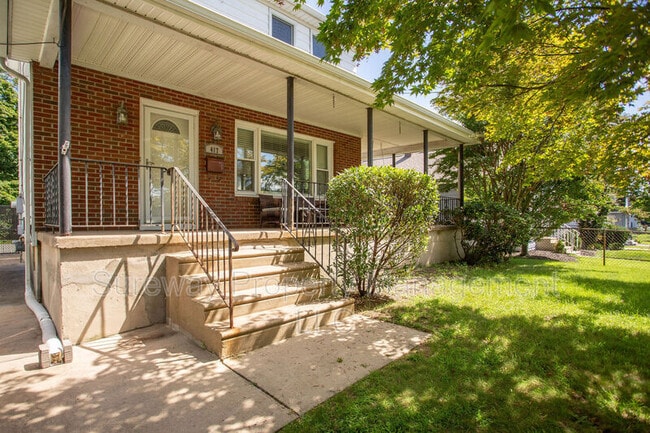
24 Month LeaseHUGE OVERSIZED GORGEOUS 4BR/2Bths RENOV TH w W/D on Trendy Garden Block
$2,895
4 Beds
12 Month Lease
417 N Warwick Rd, Magnolia, NJ 08049
417 N Warwick Rd, Magnolia, NJ 08049
Url: http://www.phillyoffcampushousing.com/housing/property/417-n-warwick-rd/svmef24
Phone Number: (856) 446-3488
Data provided by TravelTime
| Number of Bedrooms | Number of Bathrooms | Rent Range | Square Footage | Name of Floor Plan | Unit Number | Availability | Newly Added | View More Details |
|---|
The fees listed below are community-provided and may exclude utilities or add-ons. All payments are made directly to the property and are non-refundable unless otherwise specified.
| Columbo Plaza | Walk: 3 min | Distance: 0.2 mi |
|---|---|---|
| Somerdale Shopping Center | Walk: 12 min | Distance: 0.7 mi |
| Evergreen Plaza | Walk: 22 min | Distance: 1.2 mi |
| Ashland | Walk: 31 min | Distance: 1.6 mi |
|---|---|---|
| Woodcrest | Walk: 39 min | Distance: 2.1 mi |
| Haddonfield | Walk: 53 min | Distance: 2.8 mi |
| Lindenwold (Patco) | Walk: 57 min | Distance: 3.0 mi |
| Lindenwold | Walk: 58 min | Distance: 3.0 mi |
| Westmont | Drive: 7 min | Distance: 4.5 mi |
| Cherry Hill | Drive: 10 min | Distance: 6.3 mi |
| Pennsauken Transit Center | Drive: 17 min | Distance: 10.0 mi |
| Philadelphia International | Drive: 27 min | Distance: 16.4 mi |
|---|---|---|
| Trenton Mercer | Drive: 55 min | Distance: 40.2 mi |
| Camden Co. Coll., Blackwood | Drive: 12 min | Distance: 7.1 mi |
|---|---|---|
| Gloucester County College | Drive: 16 min | Distance: 9.3 mi |
| Downs Farms Trails | Walk: 44 min | Distance: 2.3 mi |
|---|---|---|
| Croft Farm Nature Trail | Drive: 7 min | Distance: 4.2 mi |
| Kresson Nature Trails | Drive: 10 min | Distance: 5.2 mi |
| Erlton North Trails | Drive: 9 min | Distance: 5.7 mi |
| Barclay Farmstead Nature Trail | Drive: 11 min | Distance: 6.2 mi |
$1,400
Studio
24 Month Lease$2,895
4 Beds
12 Month Lease