

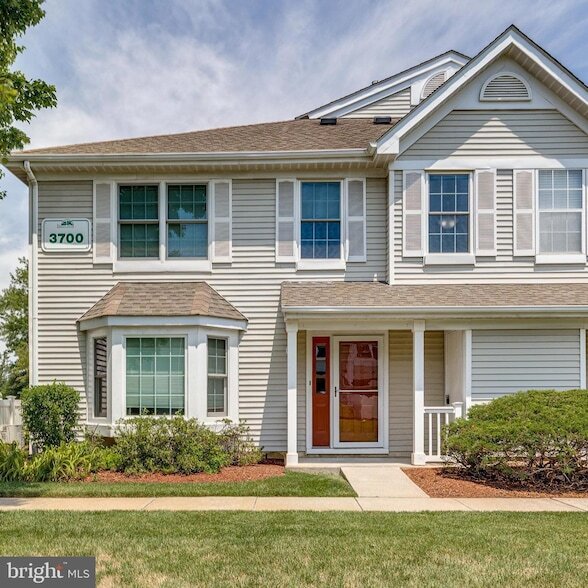
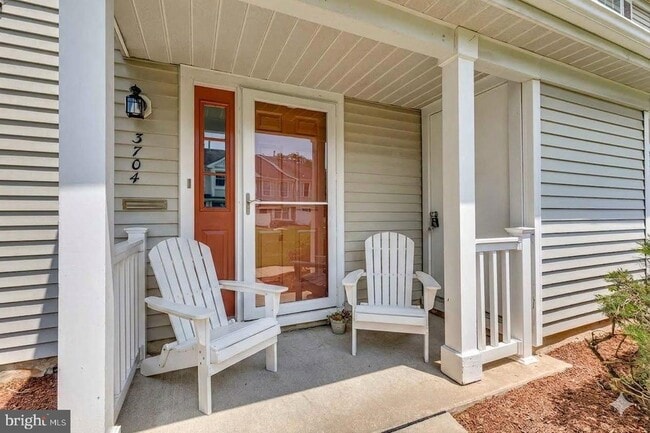
3704 Fenwick Ln, Mount Laurel Township, NJ 08054
3704 Fenwick Ln, Mount Laurel Township, NJ 08054
Map -
Url: http://www.phillyoffcampushousing.com/housing/property/3704-fenwick-lane-unit/0tmwfy2
Phone Number: (609) 604-6113
Data provided by TravelTime
| Number of Bedrooms | Number of Bathrooms | Rent Range | Square Footage | Name of Floor Plan | Unit Number | Availability | Newly Added | View More Details |
|---|
Convenient For
- Undergraduates
- Graduate Students
- Faculty/Staff
Contact
BHHS Fox & Roach-Cherry Hill
Jill Dubin
Protect yourself from fraud. Do not send money to anyone you don't know.
Amenities
Unit Features
- Air Conditioning
- Ceiling Fans
- Dining Room
- Dishwasher
- Heat - Central
- Heat - Floor/Wall
- Heating
- Kitchen
- Microwave
- Patio, Balcony, Porch or Deck
- Refrigerator
- Stainless Steel Appliances
Laundry
- Washer/Dryer in Unit
Shopping Centers
| Haddonpoint Retail Development | Walk: 37 min | Distance: 2.0 mi |
|---|---|---|
| Creek Crossing | Walk: 56 min | Distance: 2.9 mi |
| Larchmont Centre | Walk: 23 min | Distance: 1.2 mi |
Transit / Subway
| Riverside | Drive: 15 min | Distance: 8.1 mi |
|---|---|---|
| Delanco | Drive: 17 min | Distance: 9.5 mi |
| Beverly/Edgewater Park | Drive: 17 min | Distance: 9.7 mi |
| Burlington Towne Center | Drive: 14 min | Distance: 9.9 mi |
Airports
| Philadelphia International | Drive: 41 min | Distance: 26.2 mi |
|---|---|---|
| Trenton Mercer | Drive: 43 min | Distance: 29.2 mi |
Colleges and Universities Nearby
| Burlington Co., Mount Laurel | Walk: 49 min | Distance: 2.5 mi |
|---|
Parks and Recreation
| Paws Farm Nature Center | Walk: 32 min | Distance: 1.7 mi |
|---|---|---|
| Rancocas State Park | Walk: 89 min | Distance: 4.6 mi |
| Johnson's Corner Farm | Drive: 10 min | Distance: 5.0 mi |
| Rancocas Nature Center | Drive: 8 min | Distance: 5.8 mi |
| Historic Smithville Park | Drive: 11 min | Distance: 7.5 mi |
Schools
Larchmont School
Grades PK-5
Public
5
Out of 10
Hartford Upper Elementary School
Grades K-5
Public
7
Out of 10
T E Harrington Middle School
Grades 6-8
Public
6
Out of 10
Lenape High School
Grades 9-12
Public
5
Out of 10
Harbor Baptist Academy
Grades K-12
Private
NR
Out of 10
Friends Academy Of Westampton
Grades PK-8
Private
NR
Out of 10




About the Listing Agent


Real Estate Services by a Top Tier Professional ! I am a full time, award winning Realtor with Berkshire Hathaway Fox & Roach in Cherry Hill, NJ., providing professional real estate services to clients across the tri-county (Burlington, Camden and Gloucester counties) as well as Atlantic county. My approach is built on a foundation of professional, responsive and attentive servicde. I specialize in helping both buyers and sellers navigate the market with confidence. For clients looking to purchhase a home, I prioritize my full attention to listen and understand your specific needs and preferences, ensuring a tailored and efficient search process. For those looking to sell, I leverage my extensive market knowledge to create effective market strategies tha ensure your property receives maxium exposure and attracts qualified buyers. My goal is secure the best possible outcome for you. Let my experience , expertise andenthusiasm work for you. Contct me today to discuss your real estate needs.