* Price shown is total price based on community-supplied monthly required fees. Excludes user-selected optional fees and variable or usage-based fees and required charges due at or prior to move-in or at move-out. View Fees and Policies for details. Price, availability, fees, and any applicable rent special are subject to change without notice. * Square footage definitions vary. Displayed square footage is approximate.
Fees and Policies
The fees listed below are community-provided and may exclude utilities or add-ons. All payments are made directly to the property and are non-refundable unless otherwise specified.
Cats Allowed
Fee Not Specified
Dogs Allowed
Fee Not Specified
Convenient For
Undergraduates
Graduate Students
Faculty/Staff
3525 Indian Queen Ln-
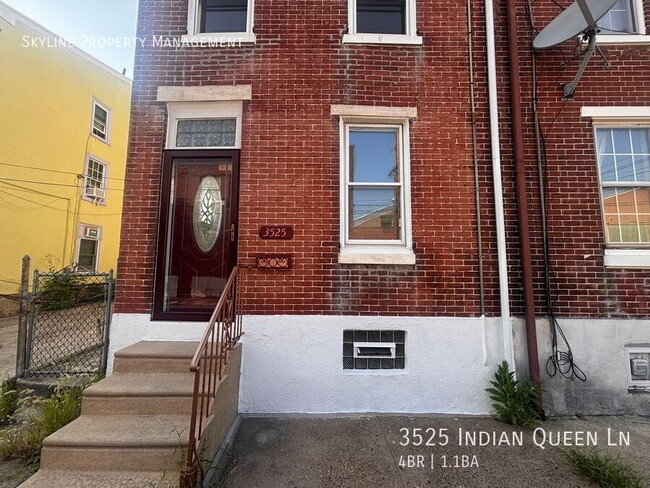
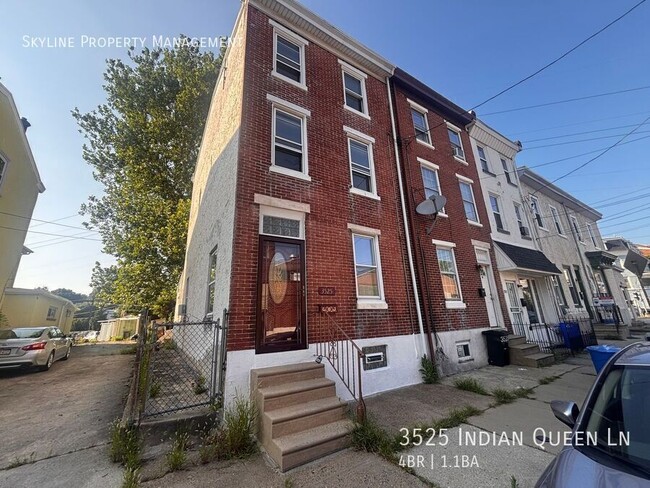
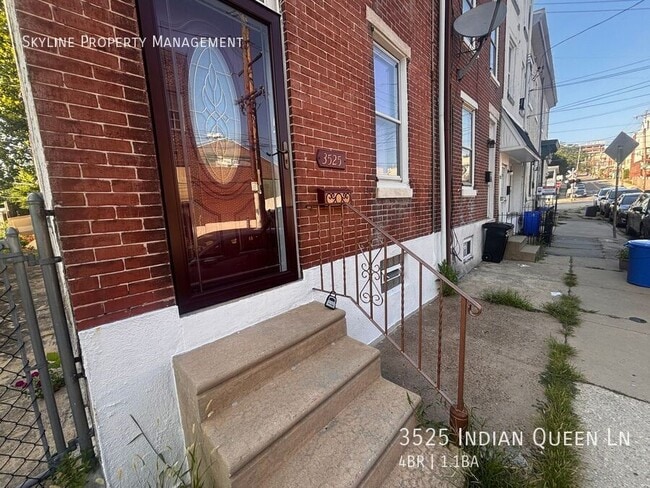
Welcome to this newly renovated 4 bedroom, 1.5 bathroom home in the popular East Falls section of Philly! Upon entry, you are greeted by a spacious living room, catching tons of natural light. Just past the living room, tenants have access to a... separate dining space that leads off into the kitchen! The property is equipped with brand new appliances including a gas range, built-in microwave, and stainless steel fridge! The laundry room is just past the kitchen and offers a stacked washer/dryer setup as well as half bathroom for added convenience. The backyard is very spacious and is a haven for any home gardeners. Up on the 2nd and 3rd floors, tenants will be happy to find 4 spacious bedrooms, all offering ample living space. The full bath is nicely sized and offers a sit-in tub. In addition to the spacious interior, tenants are close to major highways I-76 and I-95, many local restaurants and pubs, as well as multiple public transport routes. This gem will not last long, schedule your tour today!
**All Skyline Property Management residents are enrolled in the Resident Benefits Package (RBP) for $25/month which includes liability insurance, credit building to help boost the resident’s credit score with timely rent payments, move-in concierge service making utility connection and home service setup a breeze during your move-in, our best-in-class resident rewards program, and much more! More details upon application***
PET RESTRICTIONS: Cats and Dogs Allowed. Submit a pet application (even if you do not have a pet) at
SMOKING: No smoking is allowed on the premises
MOVE-IN FEE: First and Security Deposit Required. $300 Non-refundable pet fee (if applicable). HOLD FEE: Minimum one-month rent and it is due within 24 hours of application being accepted
SHOWING INSTRUCTIONS: Follow this link to schedule a showing:
APPLICATION INSTRUCTIONS (HOW TO APPLY): Apply online : Ensure that you have all the required documents handy Hit Apply Now Complete the Online Application Form Pay the Application Fee
• Property Description Details •. FLOORING: Hardwood/Tile GARAGE/PARKING : On Street KITCHEN/LAUNDRY APPLIANCES INCLUDED: Gas Range, Refrigerator, Washer, Dryer. PROPERTY TYPE: Single Family Home UTILITIES: Tenants are responsible for electricity and gas.
• Application, Lease Terms, and Fees • Application Fee: Non- refundable, $50/ per applicant (over the age 18 must apply) APPLICATION TURNAROUND TIME: 2-3 business days GUARANTORS: Will be considered if criteria is met LEASE LENGTH: 12 months
PROPERTY MANAGER: Skyline Property Management LEASING AGENT: Mark *All information is deemed reliable but not guaranteed and is subject to change.*
Backyard
Contact
Protect yourself from fraud. Do not send money to anyone you don't know.