

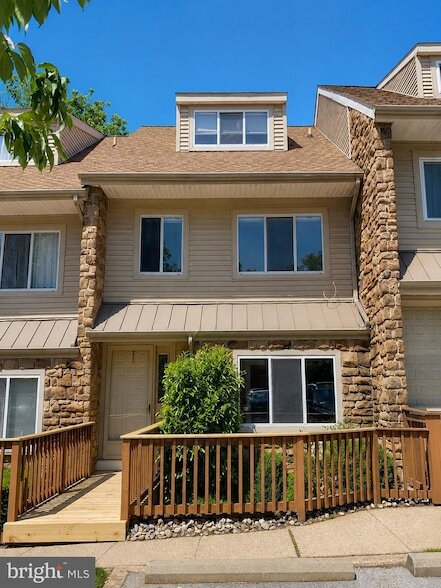
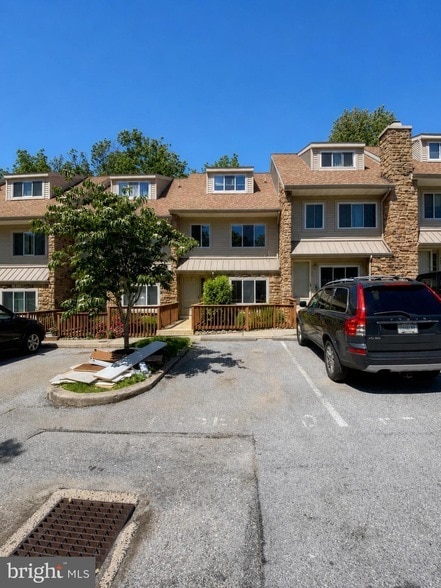
326 Brigade Ct, Chesterbrook, PA 19087
326 Brigade Ct, Chesterbrook, PA 19087
Map -
Url: http://www.phillyoffcampushousing.com/housing/property/326-brigade-court-unit-326/yjn68dv
Phone Number: (484) 263-8817
Data provided by TravelTime
| Number of Bedrooms | Number of Bathrooms | Rent Range | Square Footage | Name of Floor Plan | Unit Number | Availability | Newly Added | View More Details |
|---|
Convenient For
- Undergraduates
- Graduate Students
- Faculty/Staff
Contact
Keller Williams Main Line
Serena Lin
Protect yourself from fraud. Do not send money to anyone you don't know.
Amenities
Unit Features
- Air Conditioning
- Carpet
- Dishwasher
- Fireplace
- Heating
- Patio, Balcony, Porch or Deck
Laundry
- Washer/Dryer in Unit
Shopping Centers
| Chesterbrook Shopping Center | Walk: 6 min | Distance: 0.4 mi |
|---|---|---|
| Gateway Shopping Center | Walk: 35 min | Distance: 1.9 mi |
| Swedesford Plaza | Walk: 36 min | Distance: 1.9 mi |
Transit / Subway
| Paoli | Walk: 57 min | Distance: 3.0 mi |
|---|---|---|
| Berwyn | Walk: 58 min | Distance: 3.0 mi |
| Paoli Amtrak Station | Walk: 61 min | Distance: 3.2 mi |
| Daylesford | Walk: 62 min | Distance: 3.2 mi |
| Devon | Walk: 69 min | Distance: 3.6 mi |
| Dekalb St | Drive: 12 min | Distance: 7.3 mi |
| Hughes Park | Drive: 15 min | Distance: 7.6 mi |
| Radnor - Nhsl | Drive: 18 min | Distance: 7.9 mi |
| Bridgeport | Drive: 14 min | Distance: 7.9 mi |
| Gulph Mills | Drive: 13 min | Distance: 8.1 mi |
Airports
| Philadelphia International | Drive: 43 min | Distance: 24.5 mi |
|---|---|---|
| Wilmington Airport | Drive: 56 min | Distance: 35.7 mi |
Colleges and Universities Nearby
| Cabrini College | Drive: 16 min | Distance: 6.5 mi |
|---|---|---|
| Eastern University | Drive: 17 min | Distance: 7.3 mi |
| Villanova University | Drive: 20 min | Distance: 8.4 mi |
| Immaculata University | Drive: 17 min | Distance: 9.8 mi |
Parks and Recreation
| Wilson Farm Park | Walk: 14 min | Distance: 0.8 mi |
|---|---|---|
| Jenkins Arboretum & Gardens | Walk: 48 min | Distance: 2.5 mi |
| Valley Forge National Historical Park | Drive: 10 min | Distance: 4.2 mi |
| Sharp's Woods Preserve | Drive: 10 min | Distance: 4.9 mi |
| John James Audubon Center at Mill Grove | Drive: 14 min | Distance: 8.3 mi |
Schools
Conestoga Senior High School
Grades 9-12
Public
10
Out of 10
Valley Forge El School
Grades K-5
Public
10
Out of 10
Valley Forge Middle School
Grades K-8
Public
9
Out of 10
Launfal School
Grades PK-5
Private
NR
Out of 10
The Crossroads School
Grades K-12
Private
NR
Out of 10
Evans El School
Grades PK-5
Public
7
Out of 10




About the Listing Agent


Serena Lin Works Hard + Loves The Philadelphia, PA and its suburb Community<br>Philadelphia is an amazing area and we’re proud to call it home.<br><br>As a KellerWilliams® agent, I’m dedicated to helping my clients find the home of their dreams. Whether you are buying or selling a home or just curious about the local market, I would love to offer my support and services. I know the local community — both as an agent and a neighbor — and can help guide you through the nuances of our local market. With access to top listings, a worldwide network, exceptional marketing strategies and cutting-edge technology, I work hard to make your real estate experience memorable and enjoyable.<br><br>I look forward to the opportunity to work with you. Please don’t hesitate to contact me today!