* Price shown is total price based on community-supplied monthly required fees. Excludes user-selected optional fees and variable or usage-based fees and required charges due at or prior to move-in or at move-out. View Fees and Policies for details. Price, availability, fees, and any applicable rent special are subject to change without notice. * Square footage definitions vary. Displayed square footage is approximate.
Convenient For
Undergraduates
Graduate Students
Faculty/Staff
3 bedroom, 1 Bath in Desirable Location
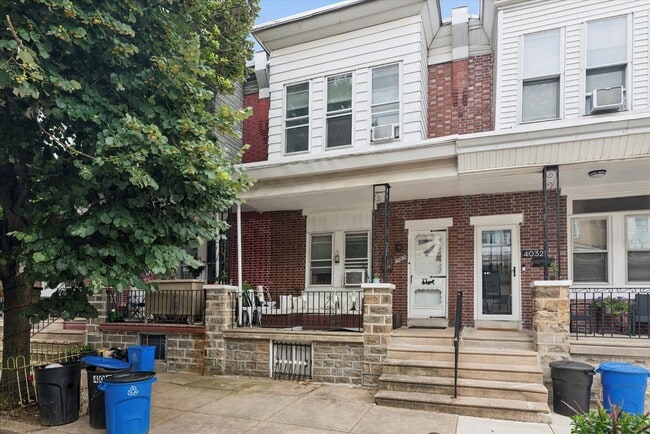
Welcome to 4030 Dexter St., a beautifully maintained 3-bedroom, 1-bath home offering plenty of space and classic charm. As you approach the property, you’re greeted by a welcoming covered front porch, perfect for relaxing outdoors.
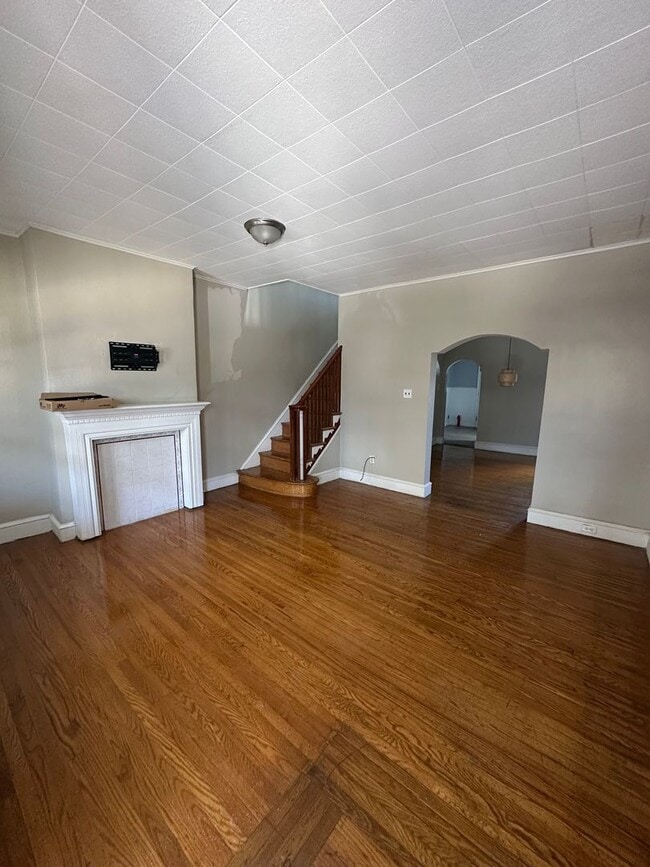
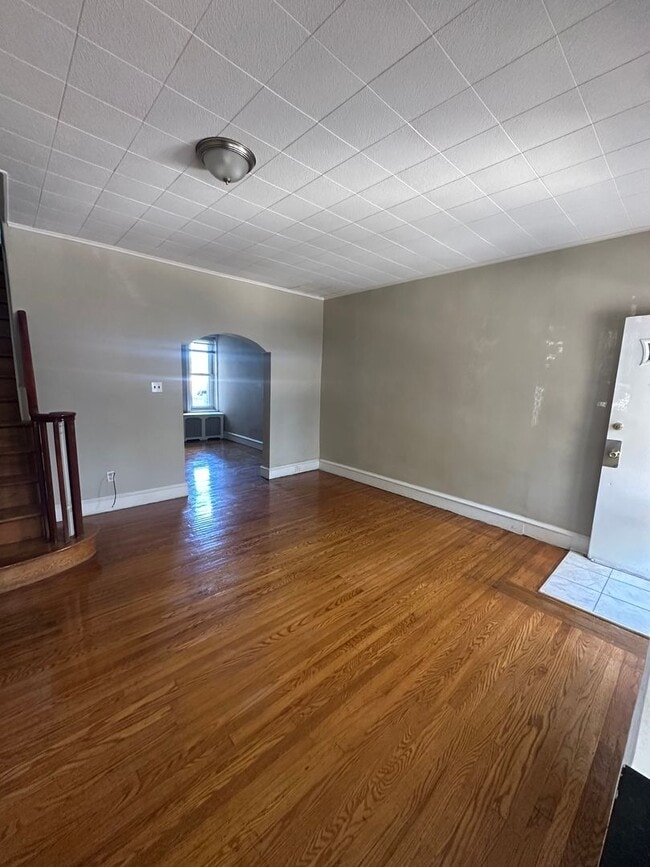
Step inside to a... spacious living room that flows seamlessly into the dining room, creating an open and inviting layout. Beautiful hardwood floors run throughout the main living areas, adding warmth and character. The dining room opens into the kitchen, making it ideal for entertaining or everyday living. Just beyond the kitchen, you’ll find a rear deck overlooking the backyard, providing a great space to enjoy your morning coffee or unwind in the evening.
Upstairs features three generously sized bedrooms with ample closet space and a full bathroom. The finished, carpeted basement offers additional living space, perfect for a family room, home office, gym, or playroom.
Don’t miss your opportunity to make this wonderful Philadelphia home yours!
Lease Length: (12 months) Security Deposit: (1.5x rent) Renters Insurance: Required prior to move-in Move-In Funds Required: First month’s rent + 1.5x security deposit + $25 lease admin fee + any pet deposits and rent Lease Admin Fee: $25 due at lease signing Resident Benefit Program: $15/month required for all residents and is included in the advertised rent Utilities: (Tenant is responsible for gas, water & electric)
Included with Your Lease is our Resident Benefit Program: • ZeroDeposits Program (if approved by third-party service) • FLEX Rent Payments (if approved by third-party service) • Utility Concierge Service • Online Rent Payments & PayNearMe
How to Apply: Apply online at
Contact us today to schedule a tour!
Premier Property Management & Realty 1614 MacDade Blvd, Suite E Folsom, PA 19033
Homes are rented on a first-come, first-served basis with completed applications. Schedule your showing today!
Contact
Protect yourself from fraud. Do not send money to anyone you don't know.