Data provided by TravelTime

Last Updated:
Floor Plan Models and Units
Number of BedroomsNumber of BathroomsRent RangeSquare FootageName of Floor PlanUnit NumberAvailabilityNewly AddedView More Details
Beds Baths Rent Sq. Ft. Availability
3 Bathrooms

Total Monthly Price

$3,500
2,340 Available Now
Available Now
Total Monthly Price
$3,500
2,340Sq. Ft.
* Price shown is total price based on community-supplied monthly required fees. Excludes user-selected optional fees and variable or usage-based fees and required charges due at or prior to move-in or at move-out. View Fees and Policies for details. Price, availability, fees, and any applicable rent special are subject to change without notice. * Square footage definitions vary. Displayed square footage is approximate.

Fees and Policies

The fees listed below are community-provided and may exclude utilities or add-ons. All payments are made directly to the property and are non-refundable unless otherwise specified.

  • Garage Attached
  • Garage
  • Street

Convenient For

  • Undergraduates
  • Graduate Students
  • Faculty/Staff

20 Clemens Lane Unit

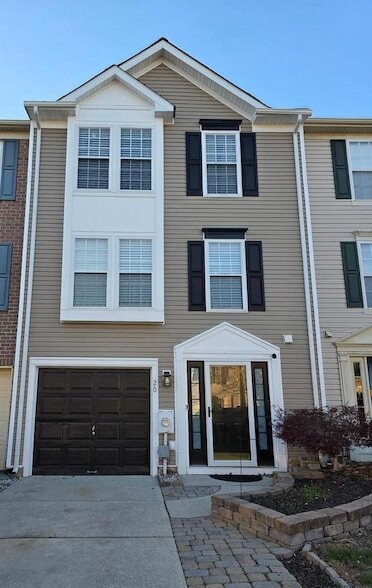
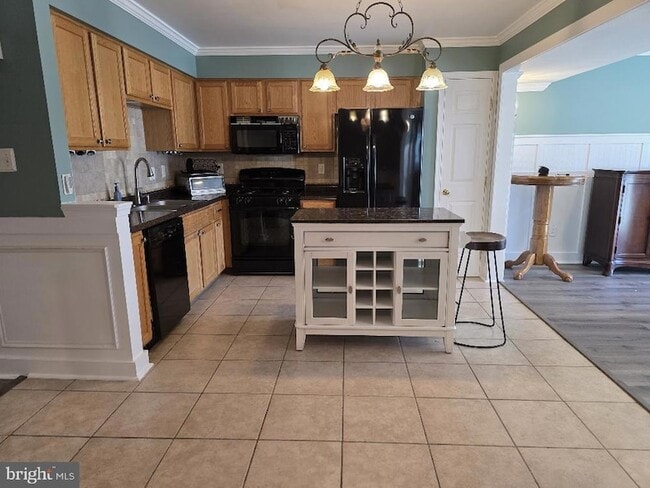
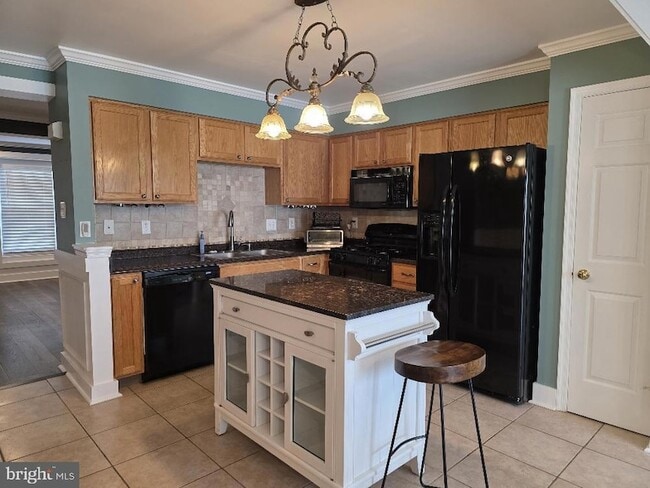
Welcome home to this beautifully maintained 3-story townhome offering low HOA fees and low taxes and a 1 year Guard Home VIP Warranty . The exterior features an EP Henry walk path and flower bed casement. new vinyl siding on the front, upgraded Azek... window trim, decorative crosshead moldings, a new roof installed in 2024, and all replacement rear doors. All windows have been replaced with high-efficiency UV thermal-insulated vinyl windows and include custom window treatments that will remain. The lower level welcomes you with a spacious foyer accented by 6" base moldings and detailed wainscoting throughout. This level includes a large recreation room with recessed lighting on dimmers, crown molding, shadowbox trim, rear yard access, to a concrete patio and wiring for a Hot Tub already in place, a powder room, and a laundry area ideal for flexible living or entertaining space. All interior doors have been upgraded to Colonial 6-panel style. The staircase and main level feature custom-painted railings, shadowbox wainscoting, and refined trim work. The main living area offers luxury plank flooring, crown molding, chair rail and wainscoting detail, recessed lighting on dimmers, and a fireplace with a custom wood mantle and LED accent lighting set against a stone backdrop. The eat-in kitchen includes all appliances (refrigerator, gas range, dishwasher, and built-in microwave), oak cabinetry, Granite Center Island countertop, terrazzo tile backsplash, center island, and porcelain tile flooring. The formal dining room offers luxury plank flooring, crown molding, chair rail, and 6" base moldings. This model includes a rare 20' x 6' bump-out, adding approximately 500 additional square feet compared to similar units, expanding the lower level, kitchen, breakfast area, and primary bedroom. A Pella sliding door off the breakfast room leads to a 15' x 12' maintenance-free Trex deck ideal for outdoor enjoyment. The upper level features three generously sized bedrooms and two full baths. The primary suite includes a tray ceiling, sitting area, walk-in closet, and en-suite bath with dual vanities, soaking tub, walk-in shower, and porcelain tile flooring. The hall bath also features porcelain tile flooring and upgraded crown molding. A well-appointed home offering space, upgrades, and thoughtful details throughout. This home is located in sought-after Washington Township and is served by the Washington Township Public Schools district. The township offers a variety of recreational amenities, including Washington Lake Park, which features walking trails, picnic and BBQ areas, a lake, and an amphitheater hosting seasonal concerts and community events. Numerous additional parks and youth recreation programs are available throughout the area. The home is conveniently located approximately 20 minutes from Philadelphia and the South Philadelphia Sports Complex, home to the Philadelphia Eagles, Philadelphia Phillies, Philadelphia Flyers, and Philadelphia 76ers, as well as Center City Philadelphia s business district and entertainment venues.
Local shopping and dining options are abundant and include Walmart, Target, Lowe's, The Home Depot, Staples, and restaurants such as Outback Steakhouse, Carrabba's Italian Grill, Applebee's, and Texas Roadhouse, along with a wide variety of additional dining and retail establishments. The property is also approximately 45 minutes from Atlantic City and about one hour from popular Jersey Shore destinations, including Ocean City, Avalon, Stone Harbor, Wildwood, and Cape May.

Contact

Century 21 Rauh & Johns
Francis Mellace
Protect yourself from fraud. Do not send money to anyone you don't know.

Amenities

Unit Features

  • Air Conditioning
  • Basement
  • Carpet
  • Ceiling Fans
  • Dining Room
  • Dishwasher
  • Fireplace
  • Garbage Disposal
  • Hardwood Floors
  • Heat - Central
  • Heat - Floor/Wall
  • Heating
  • Kitchen
  • Laminate Floors
  • Living Room

Laundry

  • Washer/Dryer in Unit

Shopping Centers

Blackwood Center Walk: 6 min Distance: 0.3 mi
Five Points Plaza Walk: 25 min Distance: 1.3 mi
Tower Square Shopping Center Walk: 26 min Distance: 1.4 mi

Transit / Subway

Lindenwold (Patco) Drive: 13 min Distance: 6.6 mi
Lindenwold Drive: 12 min Distance: 6.6 mi
Ashland Drive: 15 min Distance: 8.4 mi
Haddonfield Drive: 15 min Distance: 8.9 mi
Woodcrest Drive: 18 min Distance: 9.7 mi

Airports

Philadelphia International Drive: 32 min Distance: 18.6 mi
Wilmington Airport Drive: 53 min Distance: 33.0 mi

Colleges and Universities Nearby

Gloucester County College Walk: 55 min Distance: 2.9 mi
Camden Co. Coll., Blackwood Walk: 64 min Distance: 3.3 mi
Rowan University Drive: 12 min Distance: 6.7 mi

Parks and Recreation

Downs Farms Trails Drive: 15 min Distance: 9.1 mi

Schools

Wedgwood School
Grades K-5
Public
6
Out of 10
Washington Twp High School
Grades PK-12
Public
5
Out of 10
Chestnut Ridge Middle School
Grades 6-8
Public
6
Out of 10
Bethany Baptist Christian School
Grades K-12
Private
NR
Out of 10
St. Agnes School
Grades PK-8
Private
NR
Out of 10

Ratings

Walkability

Somewhat friendly

Walkability

30/ 100

Bikeability

Fairly friendly

Bikeability

50/ 100

Scores provided by Local Logic

Sound

Active

Sound

68/ 100

TrafficBusy
AirportCalm
BusinessCalm

Data provided by HowLoud®

About the Listing Agent

Primary Contact Photo

Francis Mellace

LISTING AGENT

Century 21 Rauh & Johns

Francis Mellace is recognized by RealTrends as a Top 1% Agent for the years 2016-2022. What does this mean? Simply put I settle more homes each year then 99% of my competition in the entire USA. I am at Century 21 Rauh & Johns, the #1 Century 21 Office in all of New Jersey for 25 consecutive years from 1999-2024, Serving Gloucester, Camden, Atlantic, Cumberland, Salem, Burlington, & Cape May Counties. If you want an agent who will answer your calls and listen to what you want or need an agent who knows how to effectively market your home, give me a call! Let me show you how I do things differently. 856-625-4587 *Real Trends is one of the Nations Top Real Estate Award Rankings published in July each year in both Newsweek Magazine and The Wall Street Journal.

Protect yourself from scams.  Learn More