

1521 West End Dr, Philadelphia, PA 19151
1521 West End Dr, Philadelphia, PA 19151
Map -
Url: http://www.phillyoffcampushousing.com/housing/property/1521-w-end-drive-unit/jbltm45
Phone Number: (844) 745-2382
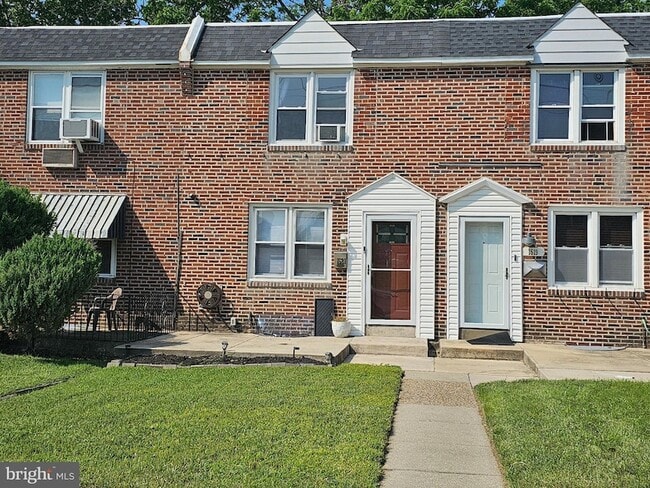
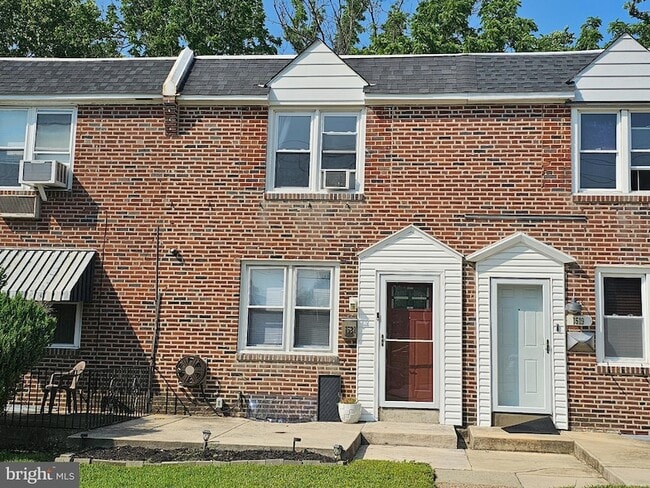
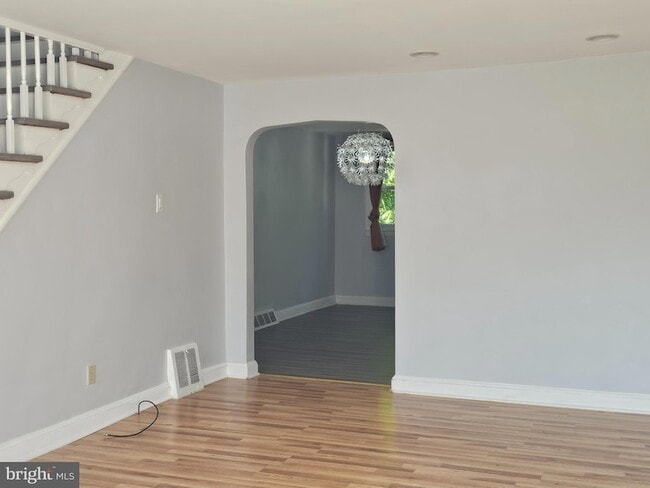
Data provided by TravelTime
| Number of Bedrooms | Number of Bathrooms | Rent Range | Square Footage | Name of Floor Plan | Unit Number | Availability | Newly Added | View More Details |
|---|
Fees and Policies
The fees listed below are community-provided and may exclude utilities or add-ons. All payments are made directly to the property and are non-refundable unless otherwise specified.
- Garage Attached
- Garage
- Street
Convenient For
- Undergraduates
- Graduate Students
- Faculty/Staff
Contact
Opulent Realty Group LLC
Seth Floyd
Protect yourself from fraud. Do not send money to anyone you don't know.
Amenities
Unit Features
- Air Conditioning
- Basement
- Ceiling Fans
- Hardwood Floors
- Heat - Central
- Heat - Floor/Wall
- Heating
- Kitchen
- Refrigerator
Shopping Centers
| The Shoppes at Haverford Avenue | Walk: 6 min | Distance: 0.3 mi |
|---|---|---|
| Haverford Avenue Shops-North | Walk: 5 min | Distance: 0.3 mi |
| Overbrook Park | Walk: 6 min | Distance: 0.3 mi |
Military
| Philadelphia Naval Busi Center | Drive: 24 min | Distance: 9.9 mi |
|---|
Transit / Subway
| Township Line Rd | Walk: 33 min | Distance: 1.8 mi |
|---|---|---|
| Lansdowne Avenue And 63Rd Street | Walk: 23 min | Distance: 1.2 mi |
| 63Rd And Jefferson | Walk: 24 min | Distance: 1.3 mi |
| 63Rd Street And Columbia Avenue | Walk: 24 min | Distance: 1.3 mi |
| Parkview | Walk: 34 min | Distance: 1.8 mi |
| Overbrook | Walk: 32 min | Distance: 1.7 mi |
| Merion | Walk: 44 min | Distance: 2.3 mi |
| Wynnewood | Walk: 45 min | Distance: 2.3 mi |
| Narberth | Walk: 54 min | Distance: 2.8 mi |
| Wynnefield Avenue | Walk: 51 min | Distance: 2.6 mi |
Airports
| Philadelphia International | Drive: 25 min | Distance: 9.4 mi |
|---|---|---|
| Wilmington Airport | Drive: 52 min | Distance: 33.2 mi |
Colleges and Universities Nearby
| St Joseph's Univ., Phila. | Walk: 43 min | Distance: 2.3 mi |
|---|---|---|
| C.C. of Philadelphia, W Ctr | Walk: 63 min | Distance: 3.2 mi |
| Haverford College | Walk: 65 min | Distance: 3.4 mi |
| Philadelphia Osteopathic | Walk: 75 min | Distance: 3.9 mi |
Parks and Recreation
| Cobbs Creek Park | Walk: 17 min | Distance: 0.9 mi |
|---|---|---|
| Merion Botanical Park | Walk: 38 min | Distance: 2.0 mi |
| Arboretum of the Barnes Foundation | Walk: 47 min | Distance: 2.5 mi |
| Cobbs Creek Environmental Education Center | Walk: 49 min | Distance: 2.5 mi |
| Fairmount Park | Walk: 55 min | Distance: 2.8 mi |
Schools
Lamberton Robert E School
Grades PK-8
Public
5
Out of 10
Overbrook High School
Grades 9-12
Public
3
Out of 10
Perelman Jewish Day School-Stern Center
Grades PK-5
Private
NR
Out of 10
Friends Central School
Grades PK-12
Private
NR
Out of 10




About the Listing Agent

+20 years of sales experience serving Philadelphia area and South Jersey. - Been a professional part in over 3,000 real estate transactions - Love educating and helping people - Very knowledgeable - Manage Construction Team - Manage Rental Properties - Coach Investors on process - Engineer by degree (Temple University) - Very Well connected - Personally own lots of homes - Endless experience