
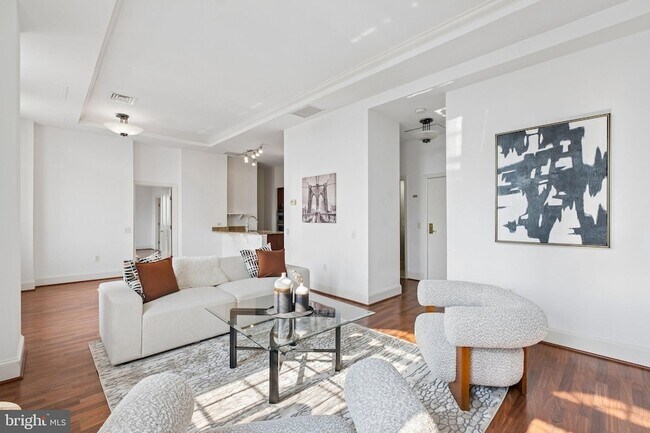
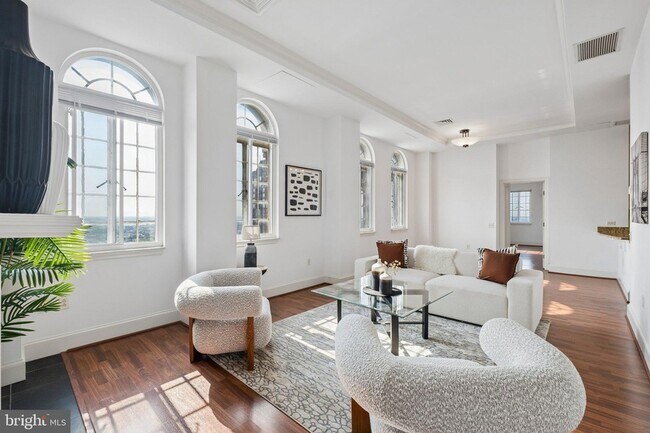





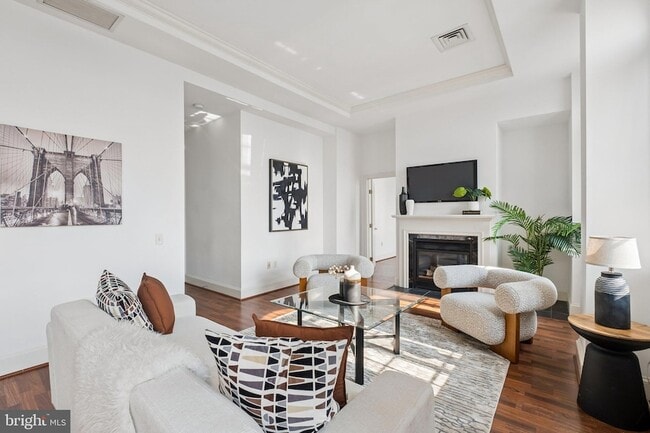
Private Room in Shared House Ideal for Visiting Scholars
$650 /Bedroom
3 Beds
24 Month Lease
2200-14-1514 Spruce St, Philadelphia, PA 19103
2200-14-1514 Spruce St, Philadelphia, PA 19103
Url: http://www.phillyoffcampushousing.com/housing/property/1512-14-spruce-street-unit-ph-2402/q08l2jz
Phone Number: (855) 297-1187
Data provided by TravelTime
| Number of Bedrooms | Number of Bathrooms | Rent Range | Square Footage | Name of Floor Plan | Unit Number | Availability | Newly Added | View More Details |
|---|
The fees listed below are community-provided and may exclude utilities or add-ons. All payments are made directly to the property and are non-refundable unless otherwise specified.
| Philadelphia Naval Busi Center | Drive: 12 min | Distance: 6.1 mi |
|---|
| 22Nd Street | Walk: 7 min | Distance: 0.4 mi |
|---|---|---|
| 15Th-16Th & Locust St | Walk: 12 min | Distance: 0.7 mi |
| Drexel Station At 30Th St | Walk: 14 min | Distance: 0.8 mi |
| Philadelphia | Walk: 14 min | Distance: 0.7 mi |
| 19Th Street | Walk: 12 min | Distance: 0.7 mi |
| Walnut-Locust | Walk: 16 min | Distance: 0.8 mi |
| 30Th St. Phl. | Walk: 16 min | Distance: 0.9 mi |
| Penn Medicine Station | Walk: 17 min | Distance: 0.9 mi |
| Gray 30Th Street | Walk: 16 min | Distance: 0.8 mi |
| Suburban Station | Walk: 17 min | Distance: 0.9 mi |
| Philadelphia International | Drive: 19 min | Distance: 9.4 mi |
|---|---|---|
| Wilmington Airport | Drive: 52 min | Distance: 34.6 mi |
| The Art Inst. of Philadelphia | Walk: 14 min | Distance: 0.7 mi |
|---|---|---|
| Moore College of Art & Design | Walk: 15 min | Distance: 0.8 mi |
| Drexel Univ., Univ. City Main | Walk: 21 min | Distance: 1.1 mi |
| University of Pennsylvania | Walk: 22 min | Distance: 1.2 mi |
| Schuylkill River Park | Walk: 3 min | Distance: 0.2 mi |
|---|---|---|
| Franklin Institute | Walk: 16 min | Distance: 0.9 mi |
| The Academy of Natural Sciences | Walk: 18 min | Distance: 0.9 mi |
| Penn Museum | Walk: 18 min | Distance: 1.0 mi |
| University of Pennsylvania Observatory | Walk: 17 min | Distance: 0.9 mi |

Liela Rushton is a Philadelphia-based Realtor with Compass RE. Born and raised in Philadelphia, Liela's deep love for the city and its surrounding suburban neighborhoods is matched by her profound understanding of their diverse characteristics. This connection allows her to expertly guide you to the next place you will call home. Liela’s approach to real estate in Philadelphia goes beyond mere transactions; it’s about fostering lasting relationships and ensuring a seamless, supportive experience throughout the buying or selling process. Her unwavering dedication to exceeding expectations transforms her role from just a Real Estate Agent to a trusted partner in your real estate experience in Philadelphia. Viewing real estate as a collaborative effort, Liela is eager to meet with you and work together on your real estate journey
$650 /Bedroom
3 Beds
24 Month Lease