

116 Spencer Wy, Gibbsboro, NJ 08026
116 Spencer Wy, Gibbsboro, NJ 08026
Map -
Url: http://www.phillyoffcampushousing.com/housing/property/116-spencer-way/tmcpde8
Phone Number:
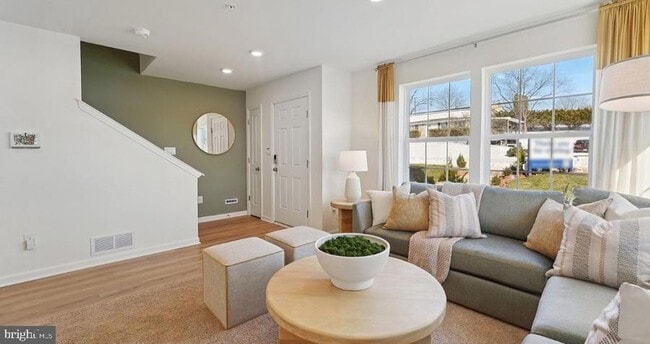
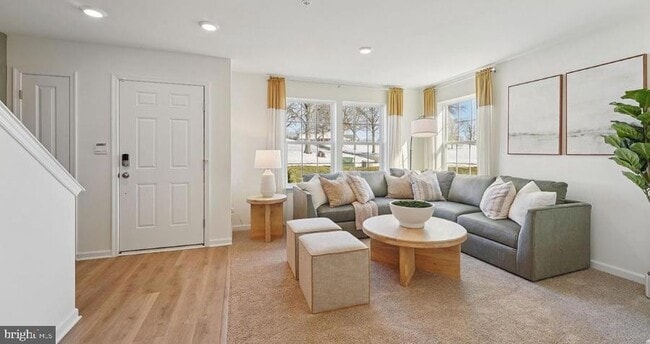
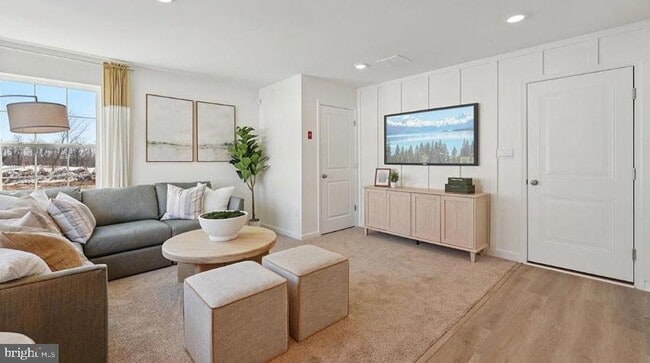
Data provided by TravelTime
| Number of Bedrooms | Number of Bathrooms | Rent Range | Square Footage | Name of Floor Plan | Unit Number | Availability | Newly Added | View More Details |
|---|
Fees and Policies
The fees listed below are community-provided and may exclude utilities or add-ons. All payments are made directly to the property and are non-refundable unless otherwise specified.
- Garage Attached
- Garage
Convenient For
- Undergraduates
- Graduate Students
- Faculty/Staff
Contact
BHHS Fox & Roach-Blue Bell
Benjamin Wong
Protect yourself from fraud. Do not send money to anyone you don't know.
Amenities
Unit Features
- Air Conditioning
- Dishwasher
- Heating
Shopping Centers
| Silver Lake Shoppes | Walk: 6 min | Distance: 0.3 mi |
|---|---|---|
| Continental Plaza | Walk: 12 min | Distance: 0.6 mi |
| Ritz Center | Walk: 24 min | Distance: 1.3 mi |
Transit / Subway
| Lindenwold (Patco) | Walk: 48 min | Distance: 2.5 mi |
|---|---|---|
| Lindenwold | Walk: 48 min | Distance: 2.5 mi |
| Ashland | Walk: 63 min | Distance: 3.3 mi |
| Woodcrest | Drive: 9 min | Distance: 4.5 mi |
| Haddonfield | Drive: 11 min | Distance: 6.1 mi |
| Atco | Drive: 10 min | Distance: 6.5 mi |
| Westmont | Drive: 12 min | Distance: 6.8 mi |
| Cherry Hill | Drive: 15 min | Distance: 8.7 mi |
Airports
| Philadelphia International | Drive: 35 min | Distance: 21.4 mi |
|---|---|---|
| Trenton Mercer | Drive: 58 min | Distance: 41.5 mi |
Colleges and Universities Nearby
| Camden Co. Coll., Blackwood | Drive: 13 min | Distance: 6.8 mi |
|---|
Parks and Recreation
| Downs Farms Trails | Walk: 67 min | Distance: 3.5 mi |
|---|---|---|
| Kresson Nature Trails | Drive: 8 min | Distance: 4.1 mi |
| Croft Farm Nature Trail | Drive: 9 min | Distance: 5.5 mi |
| Garden State Discovery Museum | Drive: 12 min | Distance: 5.9 mi |
| Barclay Farmstead Nature Trail | Drive: 14 min | Distance: 8.0 mi |
Schools
Eastern High School
Grades 9-12
Public
7
Out of 10
Gibbsboro Elementary School
Grades PK-8
Public
6
Out of 10
Kellman Brown Academy
Grades PK-8
Private
NR
Out of 10
Trinity Preparatory School Inc.
Grades K-12
Private
NR
Out of 10




About the Listing Agent


Benjamin Wong goal is to help and provide as much information I can as a Realtor. He educates his clients when they are thinking about selling, buying their first homes, and those who are looking to buy multiple properties. Benjamin like to educate and have his clients to be informed on what they are jumping into. Let us have a talk and we can see what possibilities are available to you.