

1 L Wendowski St, Edgewater Park, NJ 08010
1 L Wendowski St, Edgewater Park, NJ 08010
Map -
Url: http://www.phillyoffcampushousing.com/housing/property/1-l-wendowski-street/0321mn2
Phone Number: (609) 552-0484
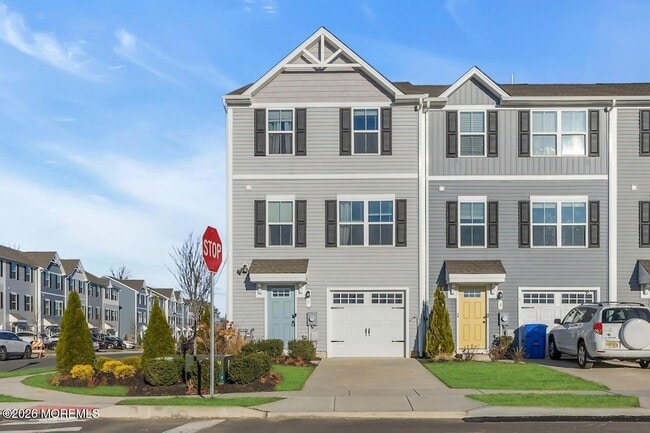
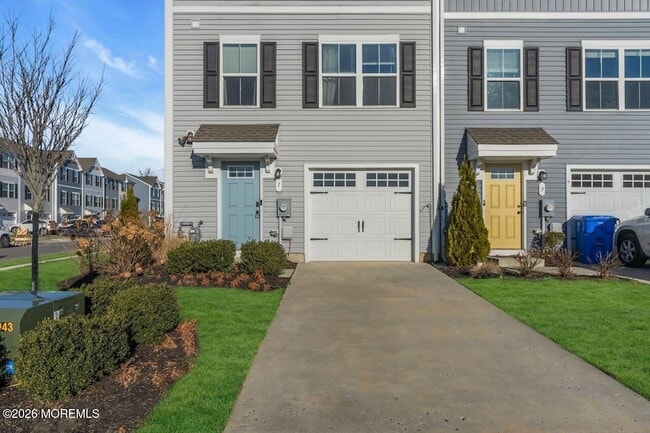
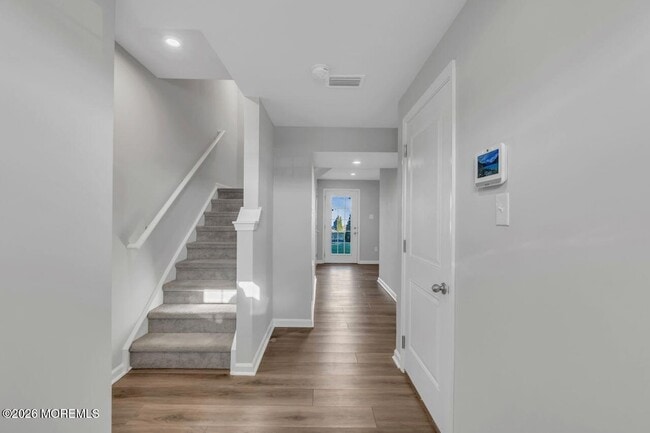
Data provided by TravelTime
| Number of Bedrooms | Number of Bathrooms | Rent Range | Square Footage | Name of Floor Plan | Unit Number | Availability | Newly Added | View More Details |
|---|
Fees and Policies
The fees listed below are community-provided and may exclude utilities or add-ons. All payments are made directly to the property and are non-refundable unless otherwise specified.
- Garage Attached
- Garage
- Street
Convenient For
- Undergraduates
- Graduate Students
- Faculty/Staff
Contact
Coldwell Banker Realty
Sangita Sancheti
Protect yourself from fraud. Do not send money to anyone you don't know.
Amenities
Unit Features
- Air Conditioning
- Carpet
- Dishwasher
- Garbage Disposal
- Heating
- Patio, Balcony, Porch or Deck
Laundry
- Washer/Dryer in Unit
Shopping Centers
| Park Plaza | Walk: 40 min | Distance: 2.1 mi |
|---|---|---|
| Domino's Plaza | Walk: 27 min | Distance: 1.4 mi |
| Edgewater Park | Walk: 16 min | Distance: 0.8 mi |
Transit / Subway
| Beverly/Edgewater Park | Walk: 43 min | Distance: 2.2 mi |
|---|---|---|
| Delanco | Walk: 83 min | Distance: 4.3 mi |
| Burlington South | Walk: 67 min | Distance: 3.5 mi |
| Riverside | Walk: 105 min | Distance: 5.4 mi |
| Burlington Towne Center | Drive: 8 min | Distance: 4.1 mi |
| Bristol | Drive: 13 min | Distance: 6.5 mi |
| Croydon | Drive: 14 min | Distance: 7.1 mi |
| Eddington | Drive: 17 min | Distance: 8.9 mi |
| Cornwells Heights | Drive: 19 min | Distance: 9.9 mi |
Airports
| Trenton Mercer | Drive: 35 min | Distance: 21.3 mi |
|---|---|---|
| Philadelphia International | Drive: 42 min | Distance: 25.9 mi |
Colleges and Universities Nearby
| Burlington Co., Mount Laurel | Drive: 14 min | Distance: 7.7 mi |
|---|
Parks and Recreation
| Amico Island Park | Drive: 10 min | Distance: 5.2 mi |
|---|---|---|
| Silver Lake Nature Center | Drive: 13 min | Distance: 6.6 mi |
| Rancocas Nature Center | Drive: 12 min | Distance: 7.5 mi |
| Neshaminy State Park | Drive: 16 min | Distance: 7.9 mi |
Schools
Magowan Elementary School
Grades PK-5
Public
6
Out of 10
Samuel M Ridgway School
Grades K-8
Public
5
Out of 10
Willingboro High School
Grades 9-12
Public
1
Out of 10
Corpus Christi School
Grades PK-8
Private
NR
Out of 10
Garfield Park Academy
Grades K-12
Private
NR
Out of 10




About the Listing Agent
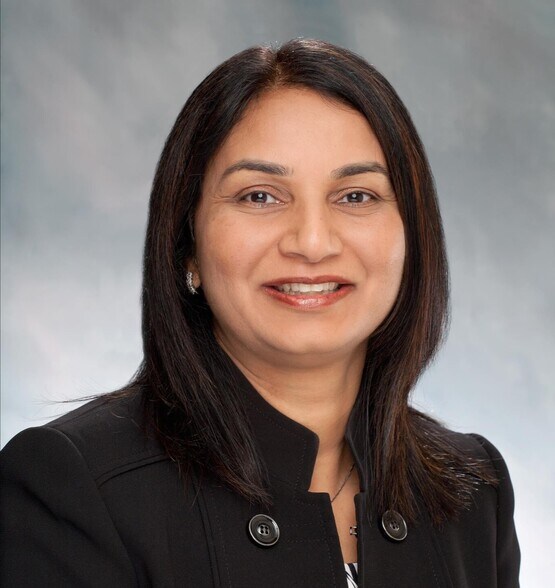

With a dedication to providing excellent sales and marketing services for residential properties, Sangita Sancheti is a certified Real Estate Broker/Associate and Licensed Commercial Real Estate Associate. Holding a Master of Business Administration and a Bachelor of Science degree in Mathematics, Sangita Sancheti boasts a comprehensive educational background. Accomplishments include multiple recognitions in the NJAR Circle of Excellence from 2013 to 2022, as well as achieving the Coldwell Banker International Presidents Circle and the designation of International Previews Specialist - Coldwell Banker Global Luxury Specialist. Sangita Sancheti excels in listing, sales, and rentals of residential and commercial properties across various price points. Proficient in both traditional and Internet sales techniques, Sangita Sancheti specializes in working with luxury home buyers and sellers, holding the certification of a Global Luxury Specialist. Beyond real estate, Sangita Sancheti actively contributes to the community. Involvement spans local school foundations, the soccer community, local physician associations, and participation as a committee member for the Community Medical Center Foundation Annual Fundraiser Gala. Sangita Sancheti volunteers with various local organizations and a temple. With over 12 years as a small business owner, Sangita Sancheti possesses a well-established network within local business organizations. Sangita Sancheti's service areas include Marlboro, Colts Neck, Holmdel, Manalapan, Old Bridge, Freehold, Wall Township, Howell, Farmingdale, Toms River, Brick, Matawan, Morganville, Ocean Township, Whiting, West Windsor, East Windsor, Hightstown, and Princeton Junction.