

315 Pheasant Hill Dr, Bryn Mawr, PA 19010
315 Pheasant Hill Dr, Bryn Mawr, PA 19010
Map -
Url: http://www.phillyoffcampushousing.com/housing/property/315-pheasant-hill-drive/dev08qj
Phone Number: (484) 729-1717
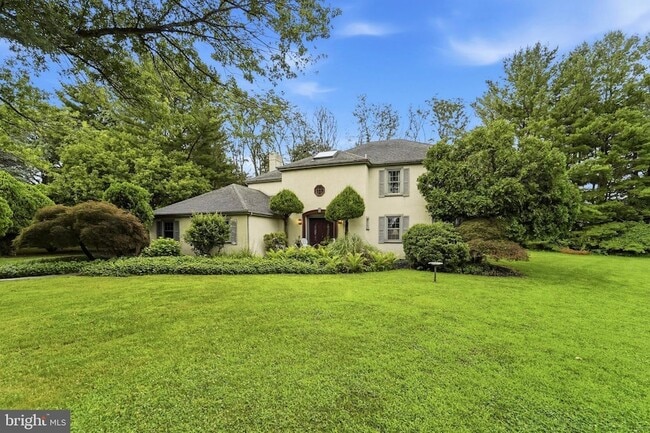
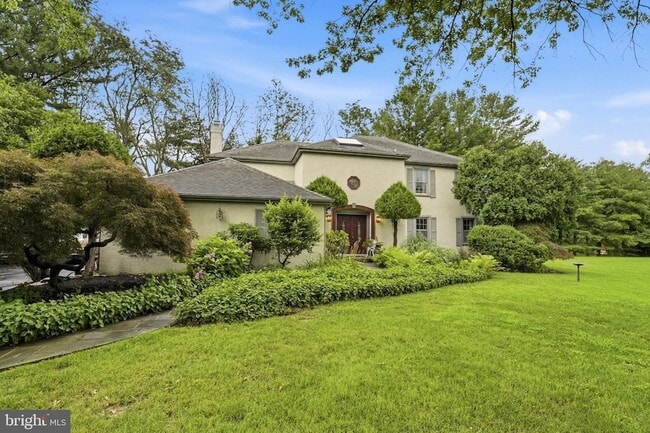
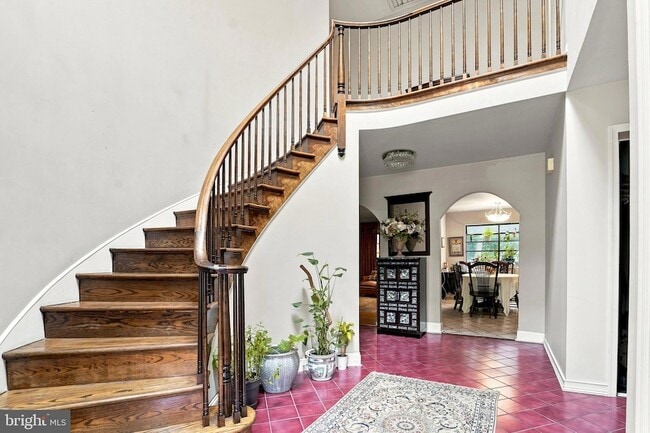
Data provided by TravelTime
| Number of Bedrooms | Number of Bathrooms | Rent Range | Square Footage | Name of Floor Plan | Unit Number | Availability | Newly Added | View More Details |
|---|
Fees and Policies
The fees listed below are community-provided and may exclude utilities or add-ons. All payments are made directly to the property and are non-refundable unless otherwise specified.
- Garage Attached
- Garage
Convenient For
- Undergraduates
- Graduate Students
- Faculty/Staff
Contact
Keller Williams Main Line
Tamara El-Mekki
Protect yourself from fraud. Do not send money to anyone you don't know.
Amenities
Unit Features
- Air Conditioning
- Fireplace
- Furnished
- Heating
Laundry
- Washer/Dryer in Unit
Shopping Centers
| Bryn Mawr Village | Walk: 49 min | Distance: 2.5 mi |
|---|---|---|
| Rosemont Square | Walk: 54 min | Distance: 2.8 mi |
| Midcounty Shopping Center | Walk: 106 min | Distance: 5.5 mi |
Transit / Subway
| Haverford - Nhsl | Walk: 39 min | Distance: 2.0 mi |
|---|---|---|
| Bryn Mawr - Nhsl | Walk: 42 min | Distance: 2.2 mi |
| Ardmore Av | Walk: 45 min | Distance: 2.4 mi |
| Roberts Rd | Walk: 46 min | Distance: 2.4 mi |
| Garrett Hill | Walk: 54 min | Distance: 2.8 mi |
| Bryn Mawr | Walk: 47 min | Distance: 2.5 mi |
| Haverford | Walk: 55 min | Distance: 2.9 mi |
| Rosemont | Walk: 58 min | Distance: 3.0 mi |
| Ardmore | Walk: 66 min | Distance: 3.4 mi |
| Villanova | Drive: 12 min | Distance: 5.1 mi |
Airports
| Philadelphia International | Drive: 32 min | Distance: 17.9 mi |
|---|---|---|
| Wilmington Airport | Drive: 51 min | Distance: 33.7 mi |
Colleges and Universities Nearby
| Harcum College | Walk: 52 min | Distance: 2.7 mi |
|---|---|---|
| Haverford College | Walk: 51 min | Distance: 2.7 mi |
| Bryn Mawr College | Walk: 57 min | Distance: 3.0 mi |
| Villanova University, Main | Drive: 13 min | Distance: 5.1 mi |
Parks and Recreation
| Haverford College Arboretum | Walk: 53 min | Distance: 2.8 mi |
|---|---|---|
| Saunders Woods Preserve | Drive: 12 min | Distance: 4.6 mi |
| Chanticleer Garden | Drive: 12 min | Distance: 4.9 mi |
| Henry Botanic Garden | Drive: 15 min | Distance: 5.7 mi |
| Hildacy Farm Preserve | Drive: 15 min | Distance: 6.9 mi |
Schools
Coopertown El School
Grades K-5
Public
9
Out of 10
Haverford Middle School
Grades 6-8
Public
10
Out of 10
Haverford Senior High School
Grades 9-12
Public
10
Out of 10
Lamberton Robert E School
Grades PK-8
Public
5
Out of 10
Ss Colman & John Neumann School
Grades K-8
Private
NR
Out of 10
Sacred Heart Academy
Grades K-12
Private
NR
Out of 10
STS Colman-John Neumann
Grades PK-8
Private
NR
Out of 10




About the Listing Agent


Tamara is an expert real estate agent with Keller Williams Main Line in Ardmore PA, Keller Williams Premiere in Robbinsville NJ and surrounding areas. Providing home-buyers and sellers with professional, responsive and attentive real estate services. Want an agent who'll really listen to what you want in a home? Need an agent who knows how to effectively market your home so it sells? Give Tamara a call! She is eager to help and would love to talk to you.