

201 Centre St, Haddonfield, NJ 08033
201 Centre St, Haddonfield, NJ 08033
Map -
Url: http://www.phillyoffcampushousing.com/housing/property/201-centre-street/8s83v63
Phone Number: (609) 804-5285
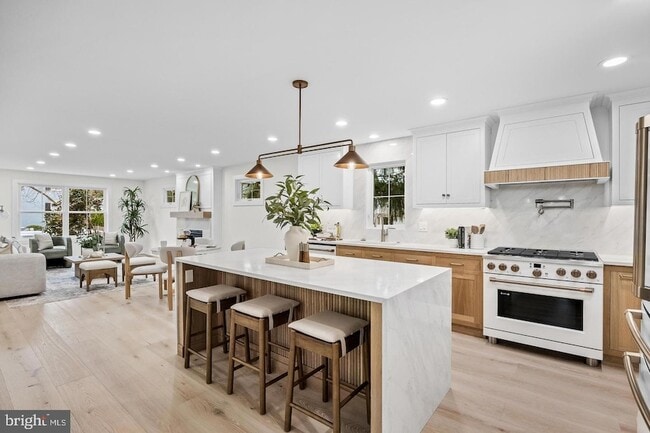
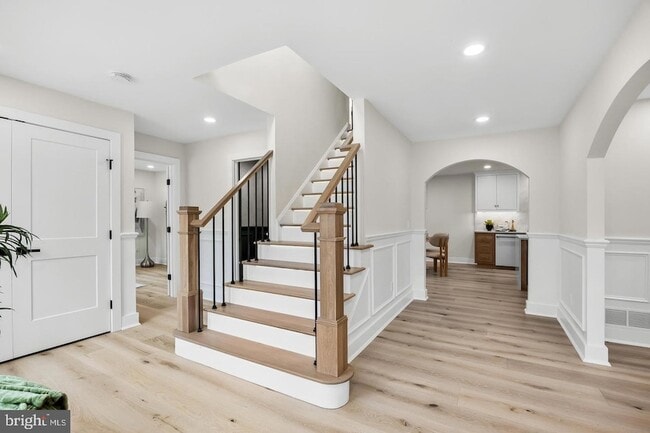
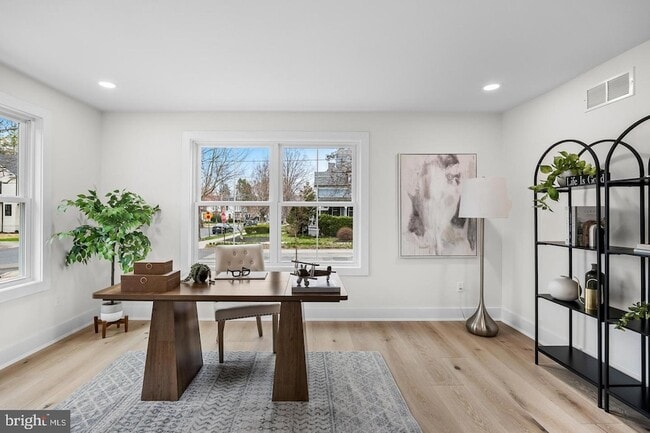
Data provided by TravelTime
| Number of Bedrooms | Number of Bathrooms | Rent Range | Square Footage | Name of Floor Plan | Unit Number | Availability | Newly Added | View More Details |
|---|
Fees and Policies
The fees listed below are community-provided and may exclude utilities or add-ons. All payments are made directly to the property and are non-refundable unless otherwise specified.
- Garage Attached
- Garage
Convenient For
- Undergraduates
- Graduate Students
- Faculty/Staff
Contact
Compass New Jersey, LLC - Moorestown
Naoji Moriuchi
Protect yourself from fraud. Do not send money to anyone you don't know.
Amenities
Unit Features
- Air Conditioning
- Carpet
- Fireplace
- Hardwood Floors
- Heating
Laundry
- Washer/Dryer Hookups
Shopping Centers
| The Shops on Ellis | Walk: 6 min | Distance: 0.3 mi |
|---|---|---|
| Centrum Shoppes | Walk: 19 min | Distance: 1.0 mi |
Transit / Subway
| Haddonfield | Walk: 10 min | Distance: 0.5 mi |
|---|---|---|
| Westmont | Walk: 27 min | Distance: 1.4 mi |
| Collingswood | Walk: 48 min | Distance: 2.5 mi |
| Woodcrest | Walk: 53 min | Distance: 2.8 mi |
| Cherry Hill | Walk: 62 min | Distance: 3.2 mi |
| Ashland | Walk: 67 min | Distance: 3.5 mi |
| Lindenwold | Drive: 11 min | Distance: 6.7 mi |
| Pennsauken Transit Center | Drive: 14 min | Distance: 7.1 mi |
| Jefferson Station | Drive: 16 min | Distance: 9.8 mi |
Airports
| Philadelphia International | Drive: 29 min | Distance: 15.5 mi |
|---|---|---|
| Trenton Mercer | Drive: 54 min | Distance: 39.6 mi |
Colleges and Universities Nearby
| Camden Co. Coll., Camden City | Drive: 11 min | Distance: 6.4 mi |
|---|---|---|
| Rutgers, Camden Campus | Drive: 12 min | Distance: 6.8 mi |
| Thomas Jefferson University | Drive: 17 min | Distance: 9.9 mi |
Parks and Recreation
| Croft Farm Nature Trail | Walk: 25 min | Distance: 1.3 mi |
|---|---|---|
| Downs Farms Trails | Walk: 51 min | Distance: 2.7 mi |
| Erlton North Trails | Walk: 54 min | Distance: 2.8 mi |
| Barclay Farmstead Nature Trail | Walk: 59 min | Distance: 3.1 mi |
| Kresson Nature Trails | Walk: 66 min | Distance: 3.4 mi |
Schools
Haddonfield Memorial High School
Grades 9-12
Public
8
Out of 10
Central Elementary School
Grades PK-5
Public
10
Out of 10
Haddonfield Middle School
Grades 6-8
Public
7
Out of 10
St Rose Of Lima Elementary School
Grades PK-8
Private
NR
Out of 10
Bancroft School
Grades K-12
Private
NR
Out of 10




About the Listing Agent


Naoji Moriuchi is the founder and Principal Agent of The Moriuchi Group at Compass, where he combines deep community roots, a strategic approach to real estate, and a passion for delivering a client experience that is both effortless and extraordinary. Licensed as a Broker in New Jersey and holding a Sales License in Pennsylvania, Naoji offers clients seamless guidance across state lines in the greater South Jersey and Philadelphia markets. His dual licensure along with others on his team reflects their commitment to versatility and their ability to meet clients wherever their journeys take them. Guided by the belief that luxury is not about price, but about service, Naoji built The Moriuchi Group around a clear promise: every little detail, inherently unmatched — always delivered with a local heart. Clients know him and his team for their approachable, authentic style paired with sharp market expertise and meticulous attention to detail. What sets Naoji apart is his dedication to a team-first model. Each client benefits from one trusted agent leading their journey, elevated by the collaboration, ideas, and support of the entire Moriuchi Group. This balance ensures unmatched convenience, innovative solutions, and the kind of unreasonable hospitality that turns transactions into meaningful experiences. With strong community ties and a vision rooted in both service and strategy, Naoji sees real estate as more than buying or selling homes — it’s about creating belonging. That philosophy, shared by the entire Moriuchi Group, is why clients consistently describe their experience as curated, seamless, and filled with comfort and joy.