Data provided by TravelTime

Last Updated:
Floor Plan Models and Units
Number of BedroomsNumber of BathroomsRent RangeSquare FootageName of Floor PlanUnit NumberAvailabilityNewly AddedView More Details
Beds Baths Rent Sq. Ft. Availability
3 Bathrooms

Total Monthly Price

$5,500
3,472 Available Now
Available Now
Total Monthly Price
$5,500
3,472Sq. Ft.
* Price shown is total price based on community-supplied monthly required fees. Excludes user-selected optional fees and variable or usage-based fees and required charges due at or prior to move-in or at move-out. View Fees and Policies for details. Price, availability, fees, and any applicable rent special are subject to change without notice. * Square footage definitions vary. Displayed square footage is approximate.

Fees and Policies

The fees listed below are community-provided and may exclude utilities or add-ons. All payments are made directly to the property and are non-refundable unless otherwise specified.

  • Garage Attached
  • Garage
  • Street

Convenient For

  • Undergraduates
  • Graduate Students
  • Faculty/Staff

10 Morning Glory Circle

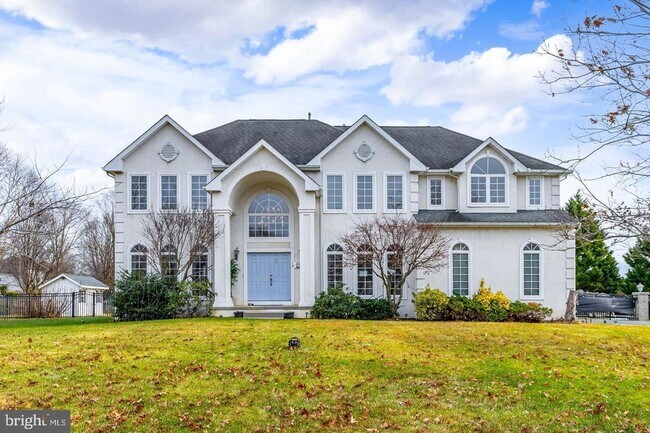
Amazing Rental Opportunity! Spacious Colonial Home with Resort-Style Backyard on 1 Acre in historic Mullica Hill! Set on a beautifully landscaped 1-acre lot, this impressive stucco-front executive colonial offers a classic floor plan, generous living... spaces, and a truly exceptional backyard retreat. The fully fenced yard with decorative aluminum fencing is an entertainer s dream, featuring a large paver patio with trellis, children s play area, storage shed, and an in-ground gunite pool complete with a 10-person attached spa, waterfall feature, slide, and diving board your own private oasis!
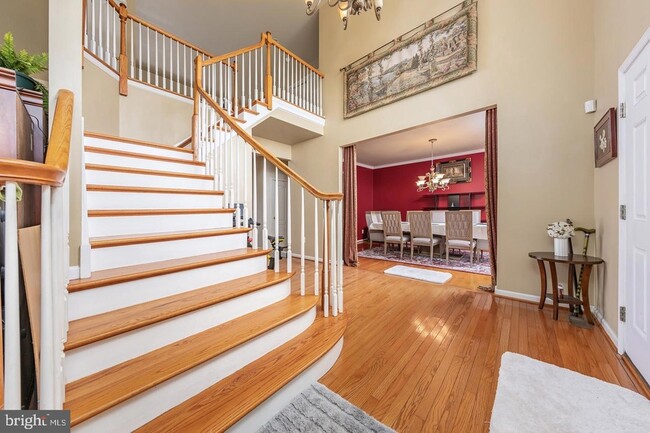
A circular driveway provides ample parking and leads to an attached side-entry two-car garage, enhancing both curb appeal and convenience. Enter through a two-story portico and double doors into a dramatic foyer with vaulted ceiling and a turned staircase with oak treads. Hardwood flooring flows throughout the main living areas.
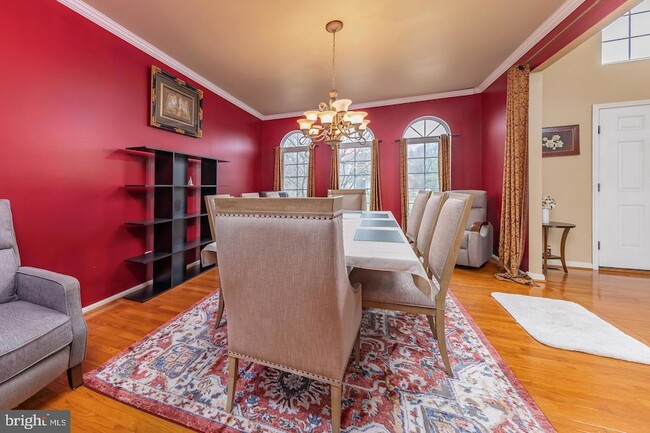
The first floor includes formal living and dining rooms, a study/library, and a spacious family room with a soaring vaulted ceiling and gas fireplace, opening seamlessly to the chef s kitchen. The kitchen features 42" maple cabinetry, granite countertops, center island, double ovens, gas cooktop, pantry closet, and a bright breakfast room bump-out. The main level is completed by a laundry room, powder room, and sliding glass doors leading to the backyard.
Upstairs, the expansive primary suite offers a sitting area, a large walk-in closet with custom built-ins, and a private bath with ceramic tile flooring, double vanity, and soaking tub. Three additional generously sized bedrooms and a full hall bath complete the second floor.
The full unfinished basement provides extra options, ideal for a future home gym, recreation space, etc.
Combining executive-style living with resort-quality outdoor amenities, this home offers exceptional space, privacy, and comfort perfect for entertaining, everyday living, and creating lasting memories. All applicants 18+ y/o must apply, Owner requires excellent credit and verifiable income, no pets are allowed. Potentially also available for sale.

Contact

Keller Williams Hometown
David Marcantuno
Protect yourself from fraud. Do not send money to anyone you don't know.

Amenities

Unit Features

  • Air Conditioning
  • Fireplace
  • Hardwood Floors
  • Heating
  • Patio, Balcony, Porch or Deck

Laundry

  • Washer/Dryer in Unit

Shopping Centers

Richwood Village Walk: 33 min Distance: 1.8 mi
Mullica Hill Plaza Walk: 78 min Distance: 4.1 mi
Mullica Hill Commons Walk: 70 min Distance: 3.7 mi

Airports

Philadelphia International Drive: 41 min Distance: 23.7 mi
Wilmington Airport Drive: 43 min Distance: 27.3 mi

Colleges and Universities Nearby

Rowan University Walk: 110 min Distance: 5.7 mi
Gloucester County College Drive: 13 min Distance: 7.5 mi

Parks and Recreation

Creamy Acres Farm Drive: 14 min Distance: 6.0 mi

Schools

Clearview Regional High School
Grades 9-12
Public
8
Out of 10
Clearview Regional Middle School
Grades 6-8
Public
6
Out of 10
Harrison Township Elementary School
Grades PK-5
Public
8
Out of 10
Gloucester County Christian School
Grades PK-12
Private
NR
Out of 10
Pleasant Valley School
Grades K-5
Public
8
Out of 10

Ratings

Walkability

Somewhat friendly

Walkability

20/ 100

Bikeability

Somewhat friendly

Bikeability

30/ 100

Scores provided by Local Logic

Sound

Active

Sound

78/ 100

TrafficBusy
AirportCalm
BusinessCalm

Data provided by HowLoud®

About the Listing Agent

Primary Contact Photo

David Marcantuno

LISTING AGENT

Keller Williams Hometown

Member: National, NJ, & Gloucester-Salem, & Burlington-Camden County Boards of Realtors<br>GSBOR 2018 Don Brogan Peer Appreciation Award<br>NJAR Circle of Excellence, 2013 - 2020<br>Philadelphia Magazine "Five Star Agent"2015-2021<br>"Best of Swedesboro" 2015-2018<br>*Accredited Buyer's Representative (ABR)<br>*Short-sale & Foreclosure Resource (SFR) <br><br><br>

Protect yourself from scams.  Learn More